Such a warm, comfortable home, lit with a lot of natural light from the tall transom windows. Other features you'll discover in this Shaffer built home: smooth ceilings, rounded corners, crown molding, wide baseboards, recessed lighting, built-ins, pristine hardwood floors, picture frame paneling, and wainscoting. The spacious great room displays a gas fireplace with raised hearth, flanked by glass-enclosed cabinets and display shelves for a large TV.
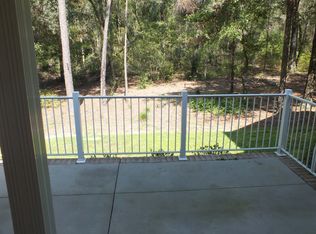
The dining area is defined with picture frame paneling to set it apart. The kitchen is a cook's dream featuring numerous cabinets, solid surface countertops, back splash, snack bar, stainless steel appliances, and a spacious breakfast area overlooking the back deck and yard. The roomy owner's suite features a full wall of windows, a tray ceiling, and the bath offers a long counter with double sinks, an XL walk-in shower, a spacious walk-in closet, and a deep linen closet. On the opposite side of the home are two additional bedrooms (one used as an office) connected by a slightly ''L'' shaped hallway and a full bath. Finishing the main level is a laundry area with cabinets, sink, hanging rack, and closet, and a 3-season room overlooking the backyard, deck, and woods beyond. On the second level is the bonus room with a full bath and a walk-in closet ideal for guests. HERE'S A BONUS: The lower level has been drywalled, creating three or more rooms (not included in square footage). There's a hobby room, two workshop rooms, and a large room providing shelves for storage. This lower level provides an interior and exterior entrance. Off the exterior entrance is a covered patio. A 3-car garage!
This one-owner home is located in Cedar Creek Development, a development that offers golf, tennis, pickleball, swimming, a community center, natural trails, walking trails, and mini-parks and ponds.
Sold for $566,500
$566,500
270 Haddington Way, Aiken, SC 29803
3beds
2,823sqft
Single Family Residence
Built in 2006
0.63 Acres Lot
$575,800 Zestimate®
$201/sqft
$3,591 Estimated rent
Home value
$575,800
$530,000 - $628,000
$3,591/mo
Zestimate® history
Owner options
List your home for rent
$3,591/mo
Rent Zestimate®
Find your next renter with Zillow Rental Manager. Plus, with online applications, you can quickly screen prospective tenants – for free.
$3,591/mo
Rent Zestimate®
Refinance and save
$4,638/mo
Est. payment
Refinancing to a lower rate could help reduce your monthly payments and save thousands over the life of the loan.
$4,638/mo
Est. payment
Explore your selling options
Work with a Zillow partner agent
Leverage their expertise and Zillow's premium Showcase listings to get your home seen by more buyers.
Get startedList with your own agent
Get your home in front of millions of buyers by listing it on Zillow.
Learn how to do itSell it yourself
Take full control of how buyers see your home on Zillow by listing For Sale by Owner (FSBO).
List your homeWhat's special
Spacious great roomStainless steel appliancesSnack barSolid surface countertopsRounded cornersPristine hardwood floorsRecessed lighting
Zillow last checked:
Listing updated:
Listed by:
Taylor Team,
Meybohm Real Estate - Aiken
Bought with:
Miriam Graybeal, SC95689
eXp Aiken
Source: Aiken MLS,MLS#: 220824
Facts & features
Interior
Bedrooms & bathrooms
- Bedrooms: 3
- Bathrooms: 6
- Full bathrooms: 3
- 1/2 bathrooms: 3
Primary bedroom
- Level: Main
- Area: 252
- Dimensions: 14 x 18
Bedroom 2
- Level: Main
- Area: 210
- Dimensions: 14 x 15
Bedroom 3
- Description: Currently an office
- Level: Main
- Area: 168
- Dimensions: 14 x 12
Bonus room
- Description: w/full bath
- Level: Upper
- Area: 294
- Dimensions: 21 x 14
Dining room
- Level: Main
- Area: 120
- Dimensions: 12 x 10
Kitchen
- Description: Inc 9 x 13 Bkft area
- Level: Main
- Area: 260
- Dimensions: 20 x 13
Laundry
- Level: Main
- Area: 60
- Dimensions: 10 x 6
Living room
- Level: Main
- Area: 374
- Dimensions: 22 x 17
Other
- Description: 3-season room
- Level: Main
- Area: 204
- Dimensions: 12 x 17
Other
- Description: Hobby room
- Level: Lower
- Area: 192
- Dimensions: 12 x 16
Other
- Description: Workshop
- Level: Lower
- Area: 286
- Dimensions: 13 x 22
Other
- Description: Workshop
- Level: Lower
- Area: 408
- Dimensions: 17 x 24
Other
- Description: Storage
- Level: Lower
- Area: 136
- Dimensions: 8 x 17
Heating
- See Remarks, Natural Gas
Cooling
- See Remarks, Central Air, Electric
Appliances
- Included: See Remarks, Microwave, Range, Self Cleaning Oven, Washer, Refrigerator, Disposal, Dryer
Features
- Snack Bar, See Remarks, Solid Surface Counters, Walk-In Closet(s), Bedroom on 1st Floor, Ceiling Fan(s), Primary Downstairs, Pantry
- Flooring: See Remarks, Carpet, Ceramic Tile, Concrete, Hardwood
- Basement: See Remarks,Exterior Entry,Finished,Heated,Interior Entry,Partial,Patio,Workshop
- Number of fireplaces: 1
- Fireplace features: Gas, Raised Hearth, Gas Starter, Great Room
Interior area
- Total structure area: 2,823
- Total interior livable area: 2,823 sqft
- Finished area above ground: 2,823
- Finished area below ground: 920
Property
Parking
- Total spaces: 3
- Parking features: See Remarks, Attached, Driveway, Garage Door Opener
- Attached garage spaces: 3
- Has uncovered spaces: Yes
Features
- Levels: One and One Half
- Patio & porch: Deck, Patio, Screened
- Exterior features: See Remarks, Other, Garden
- Pool features: None
Lot
- Size: 0.63 Acres
- Features: See Remarks, Wooded, Landscaped, Sprinklers In Front, Sprinklers In Rear
Details
- Additional structures: None
- Parcel number: 158100700j5
- Special conditions: Standard
- Horse amenities: None
Construction
Type & style
- Home type: SingleFamily
- Architectural style: Ranch
- Property subtype: Single Family Residence
Materials
- Brick, Brick Veneer
- Foundation: Permanent
- Roof: Composition
Condition
- New construction: No
- Year built: 2006
Details
- Builder name: Shaffer
Utilities & green energy
- Sewer: Septic Tank
- Water: Public
- Utilities for property: Cable Available
Community & HOA
Community
- Features: See Remarks, Other, Golf, Pool, Tennis Court(s)
- Subdivision: Cedar Creek
HOA
- Has HOA: Yes
- HOA fee: $1,150 annually
Location
- Region: Aiken
Financial & listing details
- Price per square foot: $201/sqft
- Tax assessed value: $368,260
- Annual tax amount: $1,440
- Date on market: 12/10/2025
- Cumulative days on market: 49 days
- Listing terms: Contract
- Road surface type: Paved
Price history
| Date | Event | Price |
|---|---|---|
| 1/28/2026 | Sold | $566,500-0.4%$201/sqft |
Source:  Aiken MLS #220824 Report a problem Aiken MLS #220824 Report a problem | ||
| 12/20/2025 | Contingent | $569,000$202/sqft |
Source: Aiken MLS #220824 Report a problem | ||
| 12/10/2025 | Listed for sale | $569,000+585.5%$202/sqft |
Source: Aiken MLS #220824 Report a problem | ||
| 2/16/2006 | Sold | $83,000$29/sqft |
Source: Public Record Report a problem | ||
Public tax history
| Year | Property taxes | Tax assessment |
|---|---|---|
| 2025 | $1,440 | $14,730 |
| 2024 | $1,440 -0.2% | $14,730 |
| 2023 | $1,442 +2.5% | $14,730 |
| 2022 | $1,407 -0.2% | $14,730 |
| 2021 | $1,410 +12% | $14,730 +12.2% |
| 2020 | $1,259 | $13,130 |
| 2019 | -- | $13,130 |
| 2018 | $1,267 | $13,130 |
| 2017 | $1,267 +8.5% | -- |
| 2016 | $1,168 | -- |
| 2015 | $1,168 -20.1% | -- |
| 2014 | $1,462 | -- |
| 2013 | $1,462 | -- |
| 2011 | -- | -- |
| 2009 | -- | -- |
| 2007 | -- | -- |
| 2006 | -- | -- |
Find assessor info on the county website
Neighborhood: 29803
Nearby homes
- $427,5003 bd2 ba2.2k sqft262 Haddington Way, Aiken, SC 29803Off Market
- $515,0004 bd3 ba2.6k sqft282 Haddington Way, Aiken, SC 29803Off Market
- $619,9004 bd3 ba3.1k sqft308 Hedgerow Ct, Aiken, SC 29803Off Market
- $--0.7 acres316, Hedgerow, SC 29803Off Market
- $575,1003 bd2 ba2.8k sqft254 Haddington Way, Aiken, SC 29803Off Market
- $585,2003 bd3 ba2.9k sqft307 Hedgerow Ct, Aiken, SC 29803Off Market
- $46,0000.72 acres297 Haddington Way, Aiken, SC 29803Lot/Land
- $565,000-- bd3 ba2.2k sqft242 Haddington Way, Aiken, SC 29803Sold
Nearby schools
GreatSchools rating
- 5/10Greendale Elementary SchoolGrades: PK-5Distance: 3.2 mi
- 4/10New Ellenton Middle SchoolGrades: 6-8Distance: 3.9 mi
- 3/10Silver Bluff High SchoolGrades: 9-12Distance: 7.6 mi
Sell for more on Zillow
Get a Zillow Showcase℠ listing at no additional cost and you could sell for .
$575,800
2% more
+$11,516
With Zillow Showcase(estimated)
$587,316
Sell for more on Zillow
Get a Zillow Showcase℠ listing at no additional cost and you could sell for .
$575,800
2% more
+$11,516
With Zillow Showcase(estimated)
$587,316
- South Carolina
- Aiken County
- Aiken
- 29803
- 270 Haddington Way
