Reduced price!!!!!!
If you've been waiting for a home in one of Clarksville's most desirable areas, this is one you'll want to see in person. Homes on this street rarely become available, and it's easy to see why.
This beautiful 4-bedroom, 2.5-bath home offers a layout that truly works for everyday life. The main living spaces feel bright, open, and inviting with a modern, cozy style that's easy to picture yourself living in. Whether you're hosting, working from home, or just enjoying a quiet evening, this home offers the perfect balance of comfort and functionality. The spacious fourth bedroom also makes an excellent bonus room, playroom, or home office giving you flexibility as your needs change.
Step outside and you'll find your own backyard retreat featuring an above-ground pool with a wraparound deck that's ready for summer fun, plus a pool shed that could be used for extra storage or transformed into the cutest playhouse or hobby space. The oversized driveway provides plenty of room for guests, multiple vehicles, or even your boat or trailer.
Located just minutes from top-rated schools, shopping, dining, and everything you need, this home checks so many boxes.
✨ Priced to sell.
☀ Just in time to enjoy the rest of summer.
Active
Price cut: $17.5K (7/23)
$499,999
270 Harper Rd, Clarksville, TN 37043
4beds
2,800sqft
:
Get pre-qualified$3,010/mo
Single Family Residence, Residential
Built in 2013
0.42 Acres Lot
$-- Zestimate®
$179/sqft
$-- HOA
What's special
Large drivewayPrivate backyard retreatAbove ground poolWraparound deckModern cozy interiorFlexible layout
- 61 days |
- 771 |
- 65 |
Zillow last checked:
Listing updated:
Listed by:
Summer Corey 615-809-2323,
Benchmark Realty, LLC 615-809-2323
Source: RealTracs MLS as distributed by MLS GRID,MLS#: 3232603
Facts & features
Interior
Bedrooms & bathrooms
- Bedrooms: 4
- Bathrooms: 3
- Full bathrooms: 2
- 1/2 bathrooms: 1
- Main level bedrooms: 1
Heating
- Central, Natural Gas
Cooling
- Ceiling Fan(s), Central Air, Electric
Appliances
- Included: Built-In Electric Oven, Dishwasher, Disposal, Ice Maker, Microwave, Refrigerator, Stainless Steel Appliance(s)
- Laundry: Electric Dryer Hookup, Gas Dryer Hookup
Features
- Air Filter, Ceiling Fan(s), Extra Closets, High Ceilings, Open Floorplan, Pantry, Walk-In Closet(s)
- Flooring: Carpet, Laminate
- Basement: None
- Number of fireplaces: 1
- Fireplace features: Gas
Interior area
- Total structure area: 2,800
- Total interior livable area: 2,800 sqft
- Finished area above ground: 2,800
Property
Parking
- Total spaces: 2
- Parking features: Garage Door Opener, Attached
- Attached garage spaces: 2
Features
- Levels: One
- Stories: 2
- Patio & porch: Deck, Patio, Porch
- Has private pool: Yes
- Pool features: Above Ground
- Fencing: Back Yard
Lot
- Size: 0.42 Acres
Details
- Parcel number: 063081 18302 00011088
- Special conditions: Standard
- Other equipment: Air Purifier
Construction
Type & style
- Home type: SingleFamily
- Property subtype: Single Family Residence, Residential
Materials
- Aluminum Siding, Brick
- Roof: Shingle
Condition
- New construction: No
- Year built: 2013
Utilities & green energy
- Sewer: Other
- Water: Public
- Utilities for property: Electricity Available, Natural Gas Available, Water Available
Community & HOA
Community
- Subdivision: Country Woods
HOA
- Has HOA: No
Location
- Region: Clarksville
Financial & listing details
- Price per square foot: $179/sqft
- Tax assessed value: $427,900
- Annual tax amount: $2,246
- Date on market: 6/8/2026
- Electric utility on property: Yes
Estimated market value
Not available
Estimated sales range
Not available
Not available
Price history
| Date | Event | Price |
|---|---|---|
| 7/23/2026 | Price change | $499,999-3.4%$179/sqft |
Source:  RealTracs MLS as distributed by MLS GRID #3232603 Report a problem RealTracs MLS as distributed by MLS GRID #3232603 Report a problem | ||
| 6/9/2026 | Listed for sale | $517,500-2.5%$185/sqft |
Source: RealTracs MLS as distributed by MLS GRID #3232603 Report a problem | ||
| 6/1/2026 | Listing removed | $531,000$190/sqft |
Source: RealTracs MLS as distributed by MLS GRID #3177699 Report a problem | ||
| 5/23/2026 | Price change | $531,000-1.2%$190/sqft |
Source: RealTracs MLS as distributed by MLS GRID #3177699 Report a problem | ||
| 5/4/2026 | Price change | $537,500-1.5%$192/sqft |
Source: RealTracs MLS as distributed by MLS GRID #3177699 Report a problem | ||
| 4/17/2026 | Listed for sale | $545,500+2627.5%$195/sqft |
Source: RealTracs MLS as distributed by MLS GRID #3177699 Report a problem | ||
| 1/2/2013 | Sold | $20,000$7/sqft |
Source: Agent Provided Report a problem | ||
Public tax history
| Year | Property taxes | Tax assessment |
|---|---|---|
| 2024 | $2,246 +7.2% | $106,975 +52.7% |
| 2023 | $2,095 +3.3% | $70,075 |
| 2022 | $2,029 0% | $70,075 +3.3% |
| 2021 | $2,029 | $67,850 |
| 2020 | -- | $67,850 |
| 2019 | $2,029 | $67,850 +25.4% |
| 2018 | $2,029 +10.3% | $54,100 -9.8% |
| 2017 | $1,840 | $59,950 |
| 2016 | $1,840 +3.2% | $59,950 |
| 2015 | $1,783 +534.4% | $59,950 +534.4% |
| 2014 | $281 | $9,450 |
Find assessor info on the county website
Monthly payment
Est. payment
Payment breakdown
Explore the cost of this home by adjusting the details. Changes won't be saved.Climate risks
Neighborhood: 37043
Nearby schools
GreatSchools rating
- 9/10East Montgomery Elementary SchoolGrades: PK-5Distance: 1.2 mi
- 7/10Richview Middle SchoolGrades: 6-8Distance: 2.4 mi
- 7/10Clarksville High SchoolGrades: 9-12Distance: 2.2 mi
Schools provided by the listing agent
- Elementary: East Montgomery Elementary
- Middle: Richview Middle
- High: Clarksville High
Source: RealTracs MLS as distributed by MLS GRID. This data may not be complete. We recommend contacting the local school district to confirm school assignments for this home.
- $432,7003 bd3 ba2k sqft280 Harper Rd, Clarksville, TN 37043Off Market
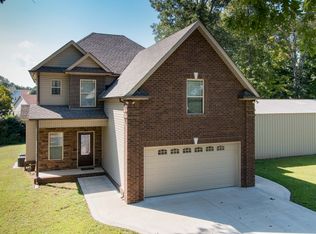
- $436,1004 bd-- ba2.1k sqft254 Harper Rd, Clarksville, TN 37043Off Market
- $319,3003 bd2 ba1.7k sqft2921 Sarah Beth Ct, Clarksville, TN 37043Off Market
- $332,5003 bd2 ba1.2k sqft300 Harper Rd, Clarksville, TN 37043Off Market
- $252,800-- bd2 ba1.1k sqft2923 Sarah Beth Ct, Clarksville, TN 37043Off Market
- $217,2003 bd2 ba1.2k sqft257 Harper Rd, Clarksville, TN 37043Off Market
- $287,4003 bd2 ba1.3k sqft2919 Sarah Beth Ct, Clarksville, TN 37043Off Market
- $379,9003 bd2 ba1.8k sqft249 Kathleen Ct, Clarksville, TN 37043Off Market
A local agent can set up tours, give advice and negotiate with sellers.
Similar homes
- $479,9004 bd3 ba2.7k sqft101 Brumfield Ct, Clarksville, TN 37043For Sale
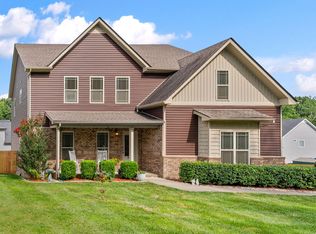
 MLS ID #3319230, Morgan Garner. RealTracs MLS as distributed by MLS GRID
 - $480,0004 bd3 ba2.1k sqft1582 Hereford Blvd, Clarksville, TN 37043For Sale
 MLS ID #3269954, Alicia Vermiglio. RealTracs MLS as distributed by MLS GRID
 - $529,9004 bd3 ba3k sqft206 Longwood Ln, Clarksville, TN 37043For Sale
 MLS ID #3218077, Kyla Trainor. RealTracs MLS as distributed by MLS GRID
 - $495,0005 bd3 ba2.7k sqft524 Cresthaven Ln, Clarksville, TN 37043For Sale
 MLS ID #3244597, Jeremy Sullivan. RealTracs MLS as distributed by MLS GRID
 - $475,0004 bd3 ba2.4k sqft966 Willow Cir, Clarksville, TN 37043For SaleMLS ID #3220753, Lisa Faye McDaniel. RealTracs MLS as distributed by MLS GRID
- $420,0004 bd3 ba2.1k sqft204 Liam Ct, Clarksville, TN 37043For SaleMLS ID #3322440, Cristen Bell. RealTracs MLS as distributed by MLS GRID
- $479,0004 bd3 ba2.5k sqft1287 Highgrove Ln, Clarksville, TN 37043For SaleMLS ID #3231676, Edwin R. Clapp. RealTracs MLS as distributed by MLS GRID
- $469,9005 bd3 ba2.7k sqft429 Crestwicke Ct, Clarksville, TN 37043For SaleMLS ID #3279226, Cristen Bell. RealTracs MLS as distributed by MLS GRID
- $435,0004 bd3 ba2.5k sqft1520 Eads Ct, Clarksville, TN 37043For SaleMLS ID #3231602, Marion Jewell. RealTracs MLS as distributed by MLS GRID
- $629,9004 bd3 ba2.9k sqft1433 Hereford Blvd, Clarksville, TN 37043For SaleMLS ID #3247545, Debbie Nunn, Broker. RealTracs MLS as distributed by MLS GRID
- $484,9004 bd3 ba2.7k sqft538 Tacoma Dr, Clarksville, TN 37043For SaleMLS ID #3181076, Candi Borck. RealTracs MLS as distributed by MLS GRID
- $429,9004 bd3 ba2.4k sqft317 Wingfield Dr, Clarksville, TN 37043For SaleMLS ID #3305147, Heather M. Eisenmann. RealTracs MLS as distributed by MLS GRID
- $550,0005 bd3 ba3.4k sqft2456 Settlers Trce, Clarksville, TN 37043For SaleMLS ID #3176681, Jennifer Bowers. RealTracs MLS as distributed by MLS GRID
- $429,9004 bd3 ba2.4k sqft1033 Brightwood Ct, Clarksville, TN 37043For SaleMLS ID #3190630, Aaron C. Lovett. RealTracs MLS as distributed by MLS GRID
- $575,0004 bd4 ba2.8k sqft517 Cresthaven Ln, Clarksville, TN 37043For SaleMLS ID #3206844, Kim Weyrauch. RealTracs MLS as distributed by MLS GRID
- $436,9004 bd3 ba2.4k sqft1025 Brightwood Ct, Clarksville, TN 37043For SaleMLS ID #3155997, Linda Singletary. RealTracs MLS as distributed by MLS GRID
- $446,0003 bd3 ba2.3k sqft2212 Ellington Gait Dr, Clarksville, TN 37043For SaleMLS ID #3263472, Amanda L. Bell. RealTracs MLS as distributed by MLS GRID
- $420,0003 bd3 ba2.1k sqft125 Cottage Ln, Clarksville, TN 37043For SaleMLS ID #3166628, Doug Myers, ABR, e-PRO. RealTracs MLS as distributed by MLS GRID
- $479,0004 bd3 ba2.7k sqft939 Nectar Ct, Adams, TN 37010For SaleMLS ID #3269931, Heather M. Eisenmann. RealTracs MLS as distributed by MLS GRID
- $549,9005 bd4 ba3.2k sqft1154 Buggy Cv, Clarksville, TN 37043For SaleMLS ID #3165138, Skylar Campbell. RealTracs MLS as distributed by MLS GRID
