Skip main navigation
Closed
  • $3,568,800

    270 Harrington Drive, Austerlitz, NY 12017

    4beds
    4,000sqft
    Single Family Residence
    Built in 1984
    217 Acres Lot
    $3,568,800 Zestimate®
    $892/sqft
    $4,967 Estimated rent

    Home value

    $3,568,800

    $2.78M - $4.60M

    $4,967/mo

    Zestimate® history
    Loading
    Loading...

    Owner options

    List your home for rent

    $4,967/mo

    Rent Zestimate®

    Find your next renter with Zillow Rental Manager. Plus, with online applications, you can quickly screen prospective tenants – for free.

    Learn more

    $4,967/mo

    Rent Zestimate®

    Refinance and save

    $24,006/mo

    Est. payment

    Refinancing to a lower rate could help reduce your monthly payments and save thousands over the life of the loan.

    See today's rates

    $24,006/mo

    Est. payment

    Explore your selling options

    Work with a Zillow partner agent

    Leverage their expertise and Zillow's premium Showcase listings to get your home seen by more buyers.

    Get started

    List with your own agent

    Get your home in front of millions of buyers by listing it on Zillow.

    Learn how to do it

    Sell it yourself

    Take full control of how buyers see your home on Zillow by listing For Sale by Owner (FSBO).

    List your home

    What's special

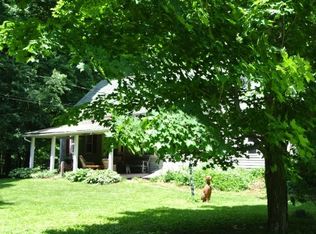
    Leave the world at the gate. Find peace at the top of the mountain surrounded by 217 Acres of lush forest. 360 Views of the Catskills and Berkshires. Marked trails throughout hosting an abundance of sportsman blinds. Sweeping views in all directions lets you take advantage of sunrise and sunset. Years of thought have resulted in a harmonious design in the midst of stunning natural surroundings. Blending rustic and contemporary, this expansive 4,000 sq ft home features a gable prow, round room, angled garage and a multitude of windows to take advantage of the breathtaking views. This classic solid log home was constructed with round/round logs. Decorative round log posts, beams, rafters, trusses, stairs and railings to provide a 'grand lodge' feel. First floor Master, 3 additional bedrooms, 3.5 baths in total, finished walk out basement hosts extra sleeping accommodations with game room, new expanded deck. Guest cottage overlooks the 3 ponds, rented out regularly, 2 bedrooms and 1 bath.

    This property is off market, which means it's not currently listed for sale or rent on Zillow. This may be different from what's available on other websites or public sources.

    Zillow last checked:

    Listing updated:

    Listed by:

    April Seney,

    Core Real Estate Team,

    Mark Twentyman 518-573-7320,

    Four Seasons Sotheby's Int.

    Bought with:

    Jill Rose, 10401218239

    Houlihan Lawrence Real Estate

    Source: HVCRMLS,MLS#: 140617MLS Logo

    Facts & features

    Interior

    Bedrooms & bathrooms
    • Bedrooms: 4
    • Bathrooms: 4
    • Full bathrooms: 3
    • 1/2 bathrooms: 1
    Bedroom
    • Level: Second
    Bedroom
    • Level: Second
    Bedroom
    • Level: Second
    Bedroom
    • Level: First
    Bathroom
    • Level: Second
    Bathroom
    • Level: First
    Dining room
    • Level: First
    Great room
    • Level: First
    Kitchen
    • Level: First
    Heating
    • Forced Air, Oil
    Appliances
    • Included: Water Heater, Washer, Refrigerator, Range, Microwave, Electric Water Heater, Dryer, Dishwasher, Built-In Electric Oven
    Features
    • High Speed Internet
    • Flooring: Ceramic Tile, Hardwood, Wood, Other
    • Basement: Finished,Full,Walk-Out Access
    • Number of fireplaces: 1
    • Fireplace features: Great Room, Wood Burning, Other
    Interior area
    • Total structure area: 4,000
    • Total interior livable area: 4,000 sqft

    Property

    Parking
    • Total spaces: 2.5
    • Parking features: Garage - Attached
    • Attached garage spaces: 2.5
    Features
    • Patio & porch: Deck, Porch
    • Has view: Yes
    • View description: Hills, Mountain(s), Panoramic, Rural, Trees/Woods, Water
    • Has water view: Yes
    • Water view: Water
    Lot
    • Size: 217 Acres
    • Features: Secluded
    Details
    • Additional structures: Barn(s)
    • Parcel number: 102200106.19

    Construction

    Type & style
    • Home type: SingleFamily
    • Architectural style: Cottage,Log
    • Property subtype: Single Family Residence
    Materials
    • Log, Wood Siding
    • Foundation: Concrete Perimeter
    • Roof: Asphalt
    Condition
    • Year built: 1984

    Utilities & green energy

    • Electric: 200+ Amp Service, Circuit Breakers, Underground
    • Sewer: Septic Tank
    • Water: Well

    Community & HOA

    Community
    • Security: Security System
    HOA
    • Has HOA: No
    Location
    • Region: Austerlitz

    Financial & listing details

    • Price per square foot: $892/sqft
    • Tax assessed value: $2,500,000
    • Date on market: 1/20/2022

    Price history

    DateEventPrice
    5/4/2022Sold$3,250,000-7.1%$813/sqft
    Source: HVCRMLS #140617 Report a problem
    3/9/2022Contingent$3,500,000$875/sqft
    Source: Columbia Greene Northern Dutchess MLS #140617 Report a problem
    1/28/2022Listed for sale$3,500,000+122.9%$875/sqft
    Source: Columbia Greene Northern Dutchess MLS #140617 Report a problem
    12/9/2016Sold$1,570,000$393/sqft
    Source: HVCRMLS #107851 Report a problem

    Public tax history

    Tax history is unavailable.

    Neighborhood: 12017

    Nearby schools

    GreatSchools rating