Massive price drop for quick sale. The previous contract fell through at the last minute. NO HOA! Short-term Rental is okay.
Lakefront Luxury with Unmatched Views and Entertaining Space
Experience lake living at its finest in this stunning waterfront retreat, perfectly situated less than 10 miles from downtown Brownwood and only blocks from The Hideout Golf Course. Nestled on a serene peninsula on the south side of the lake, the home features an ideal east-facing rear deck and dock—offering breathtaking sunrise views without the harsh afternoon sun.
Step inside to an open-concept living, dining, and kitchen area featuring a dramatic wall of windows that flood the space with natural light and frame panoramic lake views. Designed for effortless entertaining, this home offers seamless indoor-outdoor flow, from the spacious interior to the expansive, multi-level deck, lush lawn, and private covered boat dock with lift.
Perched above the shoreline, the main living area and primary suite are easily accessible via a convenient elevator. Upstairs, you’ll find two additional bedrooms connected by a Jack-and-Jill bath, plus a versatile bonus room perfect for a bunk room, home office, or game space.
The oversized garage is a true standout—fully functional for storing all your lake gear and designed with dual doors to transform into a breezy, covered gathering area for outdoor entertaining overlook the lake.
Whether you’re looking for a weekend getaway or a full-time lakefront escape, this exceptional home is a rare find. Come see it for yourself—lake life starts here!
Sold
Price Unknown
270 Hawk Ln, Brownwood, TX 76801
3beds
2,540sqft
Single Family Residence
Built in 2005
6,969 Square Feet Lot
$608,400 Zestimate®
$--/sqft
$2,020 Estimated rent
Home value
$608,400
Estimated sales range
Not available
$2,020/mo
Zestimate® history
Owner options
List your home for rent
$2,020/mo
Rent Zestimate®
Find your next renter with Zillow Rental Manager. Plus, with online applications, you can quickly screen prospective tenants – for free.
$2,020/mo
Rent Zestimate®
Refinance and save
Refinancing to a lower rate could help reduce your monthly payments and save thousands over the life of the loan.
Explore your selling options
Work with a Zillow partner agent
Leverage their expertise and Zillow's premium Showcase listings to get your home seen by more buyers.
Get startedList with your own agent
Get your home in front of millions of buyers by listing it on Zillow.
Learn how to do itSell it yourself
Take full control of how buyers see your home on Zillow by listing For Sale by Owner (FSBO).
List your homeWhat's special
Dramatic wall of windowsExpansive multi-level deckCovered gathering areaPanoramic lake viewsOversized garageEast-facing rear deckDual doors
Zillow last checked:
Listing updated:
Listed by:
Justin Riggan 0782376 325-203-5278,
KWSynergy 325-510-0444,
Sheri Wells 0478080 325-642-5994,
KWSynergy
Bought with:
Nicole Schafer
KWSynergy
Source: NTREIS,MLS#: 21094682
Facts & features
Interior
Bedrooms & bathrooms
- Bedrooms: 3
- Bathrooms: 2
- Full bathrooms: 2
Primary bedroom
- Level: Second
- Dimensions: 1 x 1
Bedroom
- Features: Ceiling Fan(s), Walk-In Closet(s)
- Level: Third
- Dimensions: 1 x 1
Bedroom
- Features: Ceiling Fan(s)
- Level: Third
- Dimensions: 1 x 1
Bonus room
- Features: Ceiling Fan(s)
- Level: Third
- Dimensions: 1 x 1
Dining room
- Level: Second
- Dimensions: 1 x 1
Other
- Level: Second
- Dimensions: 1 x 1
Other
- Features: Dual Sinks, Garden Tub/Roman Tub, Jack and Jill Bath, Separate Shower
- Level: Third
- Dimensions: 1 x 1
Kitchen
- Features: Breakfast Bar, Built-in Features, Eat-in Kitchen, Granite Counters, Kitchen Island, Pantry, Walk-In Pantry
- Level: Second
- Dimensions: 1 x 1
Laundry
- Level: Second
- Dimensions: 1 x 1
Living room
- Features: Ceiling Fan(s)
- Level: Second
- Dimensions: 1 x 1
Heating
- Central
Cooling
- Central Air, Ceiling Fan(s), Wall Unit(s)
Appliances
- Included: Built-In Gas Range, Double Oven, Dishwasher, Electric Water Heater, Gas Oven, Gas Range, Range, Refrigerator, Some Commercial Grade, Warming Drawer
Features
- Built-in Features, Decorative/Designer Lighting Fixtures, Double Vanity, Eat-in Kitchen, Elevator, Granite Counters, High Speed Internet, Kitchen Island, Open Floorplan, Pantry, Vaulted Ceiling(s), Walk-In Closet(s)
- Flooring: Ceramic Tile
- Has basement: No
- Has fireplace: No
Interior area
- Total interior livable area: 2,540 sqft
Property
Parking
- Total spaces: 2
- Parking features: Additional Parking, Concrete, Driveway, Enclosed, Garage Faces Front, Garage, Garage Door Opener, Inside Entrance, Oversized, Workshop in Garage
- Attached garage spaces: 2
- Has uncovered spaces: Yes
Accessibility
- Accessibility features: Accessible Full Bath, Accessible Bedroom, Accessible Elevator Installed, Accessible Kitchen, Accessible Doors, Accessible Entrance
Features
- Levels: Three Or More
- Stories: 3
- Patio & porch: Balcony
- Exterior features: Balcony, Boat Slip, Dock
- Pool features: None
- Fencing: None
- Has view: Yes
- View description: Water
- Has water view: Yes
- Water view: Water
- Waterfront features: Boat Dock/Slip, Lake Front, Waterfront
- Body of water: Brownwood
Lot
- Size: 6,969 Square Feet
- Dimensions: 50 x 142
- Features: Back Yard, Cul-De-Sac, Hardwood Trees, Interior Lot, Lawn, Landscaped, Few Trees, Waterfront, Retaining Wall
- Residential vegetation: Grassed
Details
- Parcel number: 46911
Construction
Type & style
- Home type: SingleFamily
- Property subtype: Single Family Residence
- Attached to another structure: Yes
Materials
- Block, Rock, Stone, Vinyl Siding
- Foundation: Slab
- Roof: Composition
Condition
- Year built: 2005
Utilities & green energy
- Sewer: Aerobic Septic, Septic Tank
- Water: Community/Coop
- Utilities for property: Electricity Connected, Propane, Septic Available, Water Available
Community & HOA
Community
- Features: Community Mailbox
- Security: Carbon Monoxide Detector(s), Smoke Detector(s), Security Lights
- Subdivision: THOMPSON SUBDIVISION
HOA
- Has HOA: No
Location
- Region: Brownwood
Financial & listing details
- Tax assessed value: $677,110
- Date on market: 10/24/2025
- Cumulative days on market: 155 days
- Listing terms: Cash,Conventional,1031 Exchange
- Exclusions: Personal Property
- Electric utility on property: Yes
Price history
| Date | Event | Price |
|---|---|---|
| 5/1/2026 | Sold | -- |
Source: NTREIS #21094682 Report a problem | ||
| 3/31/2026 | Pending sale | $674,900$266/sqft |
Source: NTREIS #21094682 Report a problem | ||
| 11/17/2025 | Price change | $674,900-2%$266/sqft |
Source: NTREIS #21094682 Report a problem | ||
| 10/24/2025 | Listed for sale | $689,000$271/sqft |
Source: NTREIS #21094682 Report a problem | ||
| 9/24/2025 | Listing removed | $689,000$271/sqft |
Source: NTREIS #20932421 Report a problem | ||
| 9/6/2025 | Listed for sale | $689,000$271/sqft |
Source: NTREIS #20932421 Report a problem | ||
| 9/2/2025 | Contingent | $689,000$271/sqft |
Source: NTREIS #20932421 Report a problem | ||
| 7/25/2025 | Price change | $689,000-5%$271/sqft |
Source: NTREIS #20932421 Report a problem | ||
| 7/7/2025 | Pending sale | $725,000$285/sqft |
Source: NTREIS #20932421 Report a problem | ||
| 6/29/2025 | Contingent | $725,000$285/sqft |
Source: NTREIS #20932421 Report a problem | ||
| 6/17/2025 | Price change | $725,000-9.3%$285/sqft |
Source: NTREIS #20932421 Report a problem | ||
| 5/12/2025 | Listed for sale | $799,000+14.2%$315/sqft |
Source: NTREIS #20932421 Report a problem | ||
| 3/2/2022 | Listing removed | -- |
Source: NTREIS #14525808 Report a problem | ||
| 3/8/2021 | Listing removed | $699,500$275/sqft |
Source: NTREIS #14525808 Report a problem | ||
| 3/3/2021 | Listed for sale | $699,500+170.1%$275/sqft |
Source: NTREIS #14525808 Report a problem | ||
| 5/29/2015 | Sold | -- |
Source: Agent Provided Report a problem | ||
| 4/23/2015 | Pending sale | $259,000$102/sqft |
Source: TOOTIE KELLY REAL ESTATE #13069067 Report a problem | ||
| 12/25/2014 | Listed for sale | $259,000-0.4%$102/sqft |
Source: TOOTIE KELLY REAL ESTATE #13069067 Report a problem | ||
| 10/1/2014 | Listing removed | $260,000$102/sqft |
Source: Coldwell Banker Mark Campbell & Associates #12090697 Report a problem | ||
| 10/25/2013 | Price change | $260,000-8.8%$102/sqft |
Source: Coldwell Banker Mark Campbell & Associates #11889576 Report a problem | ||
| 9/2/2013 | Price change | $285,000-3.4%$112/sqft |
Source: Coldwell Banker, Mark Campbell & Associates #11889576 Report a problem | ||
| 6/27/2013 | Price change | $295,000-15.5%$116/sqft |
Source: Coldwell Banker Mark Campbell & Associates #11889576 Report a problem | ||
| 1/24/2013 | Listed for sale | $349,000-0.3%$137/sqft |
Source: Coldwell Banker, Mark Campbell & Associates #11889576 Report a problem | ||
| 9/29/2012 | Listing removed | $349,900$138/sqft |
Source: TOOTIE KELLY REAL ESTATE #38472 Report a problem | ||
| 7/17/2012 | Listed for sale | $349,900$138/sqft |
Source: TOOTIE KELLY REAL ESTATE #38472 Report a problem | ||
Public tax history
| Year | Property taxes | Tax assessment |
|---|---|---|
| 2026 | -- | $677,110 +10.2% |
| 2025 | $8,816 +1.5% | $614,580 +1.2% |
| 2024 | $8,687 | $607,170 +6% |
| 2023 | -- | $572,960 |
| 2022 | $8,728 | $572,960 +18.8% |
| 2021 | -- | $482,340 +21.5% |
| 2020 | -- | $396,840 +14.1% |
| 2018 | -- | $347,720 |
| 2017 | -- | $347,720 |
| 2016 | -- | $347,720 +11.5% |
| 2015 | -- | $311,760 |
| 2014 | -- | $311,760 +3% |
| 2012 | -- | $302,620 |
| 2011 | -- | $302,620 -12.1% |
| 2010 | -- | $344,280 +39.2% |
| 2009 | -- | $247,270 |
| 2008 | -- | $247,270 +13.7% |
| 2007 | -- | $217,540 |
Find assessor info on the county website
Neighborhood: 76801
Nearby homes
- $509,3003 bd2 ba1.7k sqft280 Hawk Ln, Brownwood, TX 76801Off Market
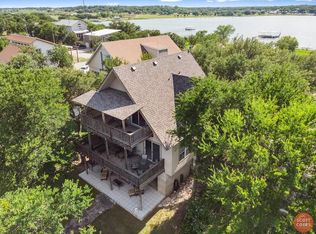
- $617,000-- bd-- ba1.4k sqft260 Hawk Ln, Brownwood, TX 76801Off Market
- $612,2003 bd2 ba2k sqft290 Hawk Ln, Brownwood, TX 76801Off Market
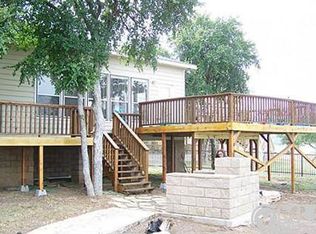
- $60,670-- bd-- ba1.1k sqft240 Hawk Ln, Brownwood, TX 76801Off Market
- $9,490-- bd-- ba-- sqft270 Hawk Ln, Brownwood, TX 76801Off Market
- $319,7203 bd-- ba1.4k sqft260 Hawk Ln, Brownwood, TX 76801Off Market
- $10,920-- bd-- ba-- sqft260 Hawk Ln, Brownwood, TX 76801Off Market
- $33,590-- bd-- ba1.2k sqft280 Hawk Ln, Brownwood, TX 76801Off Market
Nearby schools
GreatSchools rating
- 3/10Northwest Elementary SchoolGrades: PK-5Distance: 7.5 mi
- 6/10Brownwood Middle SchoolGrades: 7-8Distance: 10.9 mi
- 4/10Brownwood High SchoolGrades: 9-12Distance: 9.8 mi
Schools provided by the listing agent
- Elementary: Northwest
- Middle: Brownwood
- High: Brownwood
- District: Brownwood ISD
Source: NTREIS. This data may not be complete. We recommend contacting the local school district to confirm school assignments for this home.
- Texas
- Brown County
- Brownwood
- 76801
- 270 Hawk Ln
