Skip main navigation
Off market
  • $291,900

    270 Hawks Bend Ln, Odenville, AL 35120

    3beds
    1,843sqft
    Single Family Residence
    Built in 2005
    0.4 Acres Lot
    $291,900 Zestimate®
    $158/sqft
    $1,589 Estimated rent

    Home value

    $291,900

    $269,000 - $315,000

    $1,589/mo

    Zestimate® history
    Loading
    Loading...

    Owner options

    List your home for rent

    $1,589/mo

    Rent Zestimate®

    Find your next renter with Zillow Rental Manager. Plus, with online applications, you can quickly screen prospective tenants – for free.

    Learn more

    $1,589/mo

    Rent Zestimate®

    Refinance and save

    $1,749/mo

    Est. payment

    Refinancing to a lower rate could help reduce your monthly payments and save thousands over the life of the loan.

    See today's rates

    $1,749/mo

    Est. payment

    Explore your selling options

    Work with a Zillow partner agent

    Leverage their expertise and Zillow's premium Showcase listings to get your home seen by more buyers.

    Get started

    List with your own agent

    Get your home in front of millions of buyers by listing it on Zillow.

    Learn how to do it

    Sell it yourself

    Take full control of how buyers see your home on Zillow by listing For Sale by Owner (FSBO).

    List your home

    What's special

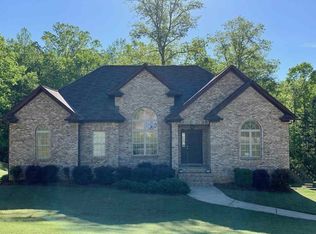
    Welcome home to this IMMACULATE 1-owner home. Upon entering this home, you will be greeted by soaring ceilings, a wide-open floor plan and a stunning gas fireplace-perfect for warming up in front of on those cold winter evenings. This home offers a formal dining room right off the kitchen as well as a spacious eating area in the kitchen for those quick family dinners. You will enjoy the split bedroom floor plan as well as the laundry being right outside the master bedroom on the main level. If you have been enjoying working from home, this home will continue to accommodate you with a private office or study area in the basement that opens up to a second covered deck if you need to de-stress during work hours. It could also be used as a playroom or even a 4th bedroom if necessary. The large, unfinished portion of the basement could be finished any way your heart desires or leave as storage and is stubbed for an additional bathroom. Schedule your showing today before this one is gone!

    This property is off market, which means it's not currently listed for sale or rent on Zillow. This may be different from what's available on other websites or public sources.

    Zillow last checked:

    Listing updated:

    Listed by:

    Jenni Bridgewater CELL:2052231020,

    Keller Williams

    Bought with:

    Eric Watley

    Dreamtree Realty

    Source: GALMLS,MLS#: 1307383MLS Logo

    Facts & features

    Interior

    Bedrooms & bathrooms
    • Bedrooms: 3
    • Bathrooms: 2
    • Full bathrooms: 2
    Rooms
    • Room types: Bedroom, Den/Family (ROOM), Dining Room, Bathroom, Kitchen, Master Bathroom, Master Bedroom, Office/Study (ROOM)
    Primary bedroom
    • Level: First
    Bedroom 1
    • Level: First
    Bedroom 2
    • Level: First
    Primary bathroom
    • Level: First
    Bathroom 1
    • Level: First
    Dining room
    • Level: First
    Family room
    • Level: First
    Kitchen
    • Features: Laminate Counters, Eat-in Kitchen, Pantry
    • Level: First
    Basement
    • Area: 1543
    Office
    • Level: Basement
    Heating
    • Central, Natural Gas
    Cooling
    • Central Air, Electric, Ceiling Fan(s)
    Appliances
    • Included: Dishwasher, Disposal, Microwave, Electric Oven, Self Cleaning Oven, Stove-Electric, Gas Water Heater
    • Laundry: Electric Dryer Hookup, Washer Hookup, Main Level, Laundry Closet, Yes
    Features
    • Split Bedroom, High Ceilings, Cathedral/Vaulted, Smooth Ceilings, Soaking Tub, Linen Closet, Separate Shower, Split Bedrooms, Tub/Shower Combo
    • Flooring: Carpet, Hardwood, Tile
    • Basement: Full,Partially Finished,Block,Daylight,Bath/Stubbed
    • Attic: Pull Down Stairs,Yes
    • Number of fireplaces: 1
    • Fireplace features: Gas Log, Marble (FIREPL), Ventless, Den, Gas
    Interior area
    • Total interior livable area: 1,843 sqft
    • Finished area above ground: 1,543
    • Finished area below ground: 300

    Property

    Parking
    • Total spaces: 2
    • Parking features: Attached, Basement, Driveway, Lower Level, Garage Faces Side
    • Attached garage spaces: 2
    • Has uncovered spaces: Yes
    Features
    • Levels: One
    • Stories: 1
    • Patio & porch: Porch, Covered (DECK), Open (DECK), Deck
    • Pool features: None
    • Has view: Yes
    • View description: None
    • Waterfront features: No
    Lot
    • Size: 0.4 Acres
    • Features: Cul-De-Sac, Few Trees, Subdivision
    Details
    • Parcel number: 1507360004012.041
    • Special conditions: N/A

    Construction

    Type & style
    • Home type: SingleFamily
    • Property subtype: Single Family Residence
    Materials
    • 1 Side Brick, Brick Over Foundation, Vinyl Siding
    • Foundation: Basement
    Condition
    • Year built: 2005

    Utilities & green energy

    • Sewer: Septic Tank
    • Water: Public

    Community & HOA

    Community
    • Features: Street Lights, Curbs
    • Subdivision: Timberidge
    HOA
    • Has HOA: Yes
    • Services included: Maintenance Grounds
    • HOA fee: $50 annually
    Location
    • Region: Odenville

    Financial & listing details

    • Price per square foot: $158/sqft
    • Price range: $260K - $291.9K
    • Date on market: 4/22/2025
    • Road surface type: Paved

    Price history

    DateEventPrice
    2/14/2022Sold$260,000+2%$141/sqft
    Source: GALMLS #1307383 Report a problem
    1/3/2022Listed for sale$255,000$138/sqft
    Source: GALMLS #1307383 Report a problem

    Public tax history

    Tax history is unavailable.

    Neighborhood: 35120

    Nearby schools

    GreatSchools rating
    Schools provided by the listing agent
    • Elementary: Margaret
    • Middle: Springville
    • High: Springville

    Source: GALMLS. This data may not be complete. We recommend contacting the local school district to confirm school assignments for this home.

    Get a cash offer in 3 minutes
    Find out how much your home could sell for in as little as 3 minutes with a no-obligation cash offer.
    Estimated market value
    $291,900
    Get a cash offer in 3 minutes
    Find out how much your home could sell for in as little as 3 minutes with a no-obligation cash offer.
    Estimated market value
    $291,900