🚨 MOTIVATED SELLER! Welcome to 270 Hendrickson Lane, a beautifully maintained 3-bedroom, 2-bath single-family home nestled in desirable Penn Township, Chester County. Offering a bright and functional layout with thoughtfully designed living spaces, this home provides the perfect combination of comfort, convenience, and low-maintenance living. A welcoming front porch provides the perfect spot to enjoy your morning coffee or unwind while taking in the peaceful surroundings. Step inside to an inviting main level with a front living room and an open-concept kitchen and dining area creating a warm and welcoming space for everyday living and entertaining. The kitchen features a center island with additional seating, a pantry, ample cabinet space, a gas range, and included appliances. The main level offers two spacious bedrooms, including the primary suite featuring vaulted ceilings, a ceiling fan, generous closet space, and a beautifully appointed en-suite bathroom. The primary bathroom includes dual sinks, a soaking tub, a walk-in shower, a window allowing for natural light, and ample storage space. The second bedroom, ideal for guests or everyday living, also features a ceiling fan and generous closet space, with convenient access to the full hall bathroom offering a single vanity, tub/shower combination, and linen closet. A conveniently located first-floor laundry room adds ease to your daily routine. Enjoy outdoor living with both a welcoming front porch and a first-floor deck, providing the perfect spaces for relaxing evenings or entertaining guests while taking in the peaceful surroundings. Upstairs, you'll find the home's third bedroom along with a spacious additional living area at the top of the stairs. This versatile second-floor retreat offers endless possibilities and can be transformed into a home office, playroom, guest space, hobby area, or the perfect private retreat for visiting family and grandchildren. The additional bedroom provides flexibility to accommodate a variety of lifestyle needs. Adding to the home's appeal, Sunrun solar panels are already in place, providing an opportunity for energy-efficient living and potential utility savings. Transfer of the solar agreement is required for the new owner, and buyers are encouraged to review the terms and requirements during the purchasing process. The home also features a brand-new York HVAC system and thermostat for added comfort and peace of mind. The property also includes an attached two-car garage with additional parking for two vehicles in the driveway. Ideally located in Penn Township, this home provides convenient access to local shopping, dining, parks, and major commuter routes while offering the charm and tranquility of Chester County living. Residents also enjoy access to the community clubhouse, featuring a fitness center, library, game and card rooms, craft room, sauna, hot tub, and a spacious gathering area with a full kitchen for social events and private functions. Outside, take advantage of the community pool, tennis and pickleball courts, bocce and shuffleboard courts, putting green, and grilling area, offering endless opportunities for recreation and relaxation. Don't miss your opportunity to make 270 Hendrickson Lane your next home!
Under contract
Price cut: $25K (8/21)
$450,000
270 Hendrickson Ln, West Grove, PA 19390
3beds
2,485sqft
Single Family Residence
Built in 2004
6,896 Square Feet Lot
$442,800 Zestimate®
$181/sqft
$270/mo HOA
What's special
Attached two-car garageCommunity poolTennis and pickleball courtsSoaking tubWelcoming front porchBocce and shuffleboard courtsPutting green
- 68 days
- 144
- 1
Likely to sell faster than
Zillow last checked:
Listing updated:
Listed by:
Mike Eagle 610-308-5173,
Keller Williams Realty Devon-Wayne 6106478300
Source: Bright MLS,MLS#: PACT2130806
Facts & features
Interior
Bedrooms & bathrooms
- Bedrooms: 3
- Bathrooms: 2
- Full bathrooms: 2
- Main level bathrooms: 1
- Main level bedrooms: 2
Basement
- Area: 0
Heating
- Other, Natural Gas
Cooling
- Central Air, Other
Appliances
- Included: Microwave, Built-In Range, Dishwasher, Oven/Range - Gas, Refrigerator, Washer, Dryer, Water Heater
Features
- Soaking Tub, Bathroom - Walk-In Shower, Combination Kitchen/Living, Open Floorplan
- Flooring: Wood
- Basement: Full,Walk-Out Access
- Number of fireplaces: 1
Interior area
- Total structure area: 2,485
- Total interior livable area: 2,485 sqft
- Finished area above ground: 2,485
- Finished area below ground: 0
Video & virtual tour
Property
Parking
- Total spaces: 4
- Parking features: Covered, Attached, Driveway
- Attached garage spaces: 2
- Uncovered spaces: 2
Accessibility
- Accessibility features: None
Features
- Levels: Two
- Stories: 2
- Pool features: None
Lot
- Size: 6,896 Square Feet
Details
- Additional structures: Above Grade, Below Grade
- Parcel number: 5803 0077
- Zoning: R10
- Special conditions: Standard
Construction
Type & style
- Home type: SingleFamily
- Architectural style: Ranch/Rambler
- Property subtype: Single Family Residence
Materials
- Stone, Vinyl Siding
- Foundation: Permanent
Condition
- Excellent
- New construction: No
- Year built: 2004
Utilities & green energy
- Sewer: Public Sewer
- Water: Public
Green energy
- Energy generation: PV Solar Array(s) Leased
Community & HOA
Community
- Senior community: Yes
- Subdivision: Ovations At Elk View
HOA
- Has HOA: Yes
- Amenities included: Pool, Putting Green, Shuffleboard Court, Tennis Court(s), Fitness Center, Spa/Hot Tub, Library, Sauna
- HOA fee: $270 monthly
- HOA name: OVATIONS AT ELK VIEW
Location
- Region: West Grove
- Municipality: PENN TWP
Financial & listing details
- Price per square foot: $181/sqft
- Tax assessed value: $195,480
- Annual tax amount: $8,150
- Date on market: 7/20/2026
- Listing agreement: Exclusive Right To Sell
- Inclusions: Washer, Dryer & Fridge
- Ownership: Fee Simple
Estimated market value
$442,800
$421,000 - $465,000
$3,272/mo
Price history
| Date | Event | Price |
|---|---|---|
| 8/25/2026 | Contingent | $450,000$181/sqft |
Source:  Bright MLS #PACT2130806 Report a problem Bright MLS #PACT2130806 Report a problem | ||
| 8/21/2026 | Price change | $450,000-5.3%$181/sqft |
Source: Bright MLS #PACT2130806 Report a problem | ||
| 8/3/2026 | Price change | $475,000-5%$191/sqft |
Source: Bright MLS #PACT2130806 Report a problem | ||
| 7/20/2026 | Listed for sale | $500,000+51.7%$201/sqft |
Source: Bright MLS #PACT2130806 Report a problem | ||
| 12/22/2004 | Sold | $329,691$133/sqft |
Source: Public Record Report a problem | ||
Public tax history
| Year | Property taxes | Tax assessment |
|---|---|---|
| 2026 | $8,150 +2.6% | $195,480 |
| 2025 | $7,945 +1.5% | $195,480 |
| 2024 | $7,825 | $195,480 |
| 2023 | $7,825 +2.2% | $195,480 |
| 2022 | $7,659 +1.5% | $195,480 |
| 2021 | $7,546 +240.7% | $195,480 |
| 2020 | $2,215 -68.2% | $195,480 |
| 2019 | $6,957 +2.7% | $195,480 |
| 2018 | $6,777 +9900.1% | $195,480 |
| 2017 | $68 -98.8% | $195,480 |
| 2016 | $5,893 | $195,480 |
| 2015 | $5,893 | $195,480 |
| 2014 | $5,893 | $195,480 |
| 2013 | -- | $195,480 |
| 2012 | -- | $195,480 |
| 2011 | -- | $195,480 |
| 2010 | -- | $195,480 |
| 2009 | -- | $195,480 |
| 2008 | -- | $195,480 |
| 2007 | -- | $195,480 -12.8% |
| 2006 | -- | $224,190 +755.4% |
| 2005 | -- | $26,210 |
Find assessor info on the county website
Monthly payment
Est. payment
Payment breakdown
Explore the cost of this home by adjusting the details. Changes won't be saved.Climate risks
Neighborhood: 19390
Nearby schools
Schools provided by the listing agent
- District: Avon Grove
Source: Bright MLS. This data may not be complete. We recommend contacting the local school district to confirm school assignments for this home.

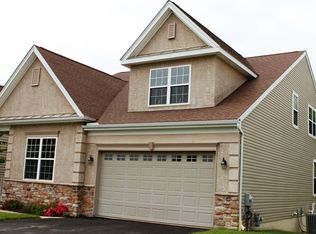
Similar homes
- $625,0004 bd3 ba2.4k sqft520 Mystic Ln, West Grove, PA 19390For Sale

 MLS ID #PACT2127912, Anna Alves, Keller Williams Realty - Moorestown. Bright MLS
 - $454,9003 bd2 ba1.8k sqft105 Dylan Cir, Avondale, PA 19311For Sale
 MLS ID #PACT2134202, Michele Vella, RE/MAX Associates-Wilmington. Bright MLS
 - $525,0004 bd3 ba2.2k sqft311 Heron Dr, Lincoln University, PA 19352For Sale
 MLS ID #PACT2136290, Chris Myatt, Redfin Corporation. Bright MLS
 - $479,0003 bd4 ba2.8k sqft435 Wrigley Blvd, Cochranville, PA 19330For Sale
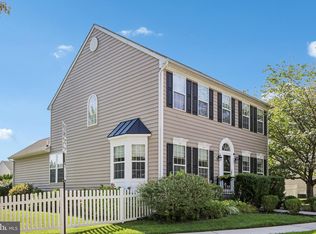 MLS ID #PACT2134142, Angela Beers, LPT Realty, LLC. Bright MLS
 - $450,0003 bd3 ba3.3k sqft4 N Henley Dr, Avondale, PA 19311For SaleMLS ID #PACT2132630, Amy Portale, Weichert, Realtors - Cornerstone. Bright MLS
- $449,0003 bd3 ba2.2k sqft146 Nicholas Dr, Elkton, MD 21921For SaleMLS ID #MDCC2022474, Doreen Moran, RE/MAX Chesapeake. Bright MLS
- $525,0003 bd4 ba2.7k sqftNone Available, Avondale, PA 19311For SaleMLS ID #PACT2125820, Dave Hinkel, Coldwell Banker Realty. Bright MLS
- $469,9003 bd3 ba1.7k sqftWickmere Street Hemlock #Aa, Oxford, PA 19363New ConstructionMLS ID #PACT2133910, Krysten Evans, Beiler-Campbell Realtors-Oxford. Bright MLS
- $459,0004 bd3 ba2.6k sqftNone Available, Elkton, MD 21921For SaleMLS ID #MDCC2022902, Danielle Ward, Patterson-Schwartz-Newark. Bright MLS
- $435,0004 bd3 ba1.9k sqft2703 Blue Ball Rd, Elkton, MD 21921For SaleMLS ID #MDCC2022890, Kelli Stansfield, RE/MAX Chesapeake. Bright MLS
- $529,9004 bd3 ba2.1k sqft204 Country Dr, Oxford, PA 19363For SaleMLS ID #PACT2133354, Brandon Pfister, Compass RE. Bright MLS
- $609,0004 bd3 ba3k sqft100 Jefferson Blvd, Lincoln University, PA 19352For SaleMLS ID #PACT2134866, Jeff Roland, BHHS Fox & Roach-Kennett Sq. Bright MLS
- $469,9004 bd4 ba2.9k sqft414 Flagstone Cir, Coatesville, PA 19320For SaleMLS ID #PACT2126984, Karen Sparano, Clear Sky Real Estate Consulting. Bright MLS
- $480,0004 bd3 ba3.6k sqft100 Raydan Way, North East, MD 21901For SaleMLS ID #MDCC2023134, Megan Manzari, Cummings & Co. Realtors. Bright MLS
- $483,0004 bd3 ba2.8k sqft76 Watson Way, North East, MD 21901For SaleMLS ID #MDCC2022280, Mark Saunders, Integrity Real Estate. Bright MLS
- $439,0004 bd3 ba2.4k sqft106 Constitution Ter, Elkton, MD 21921For SaleMLS ID #MDCC2022380, Kristin Lewis, Integrity Real Estate. Bright MLS
- $489,9004 bd3 ba2k sqft7 Oliver Dr, Quarryville, PA 17566For SaleMLS ID #PALA2095094, Jen McDowell, Berkshire Hathaway HomeServices Homesale Realty. Bright MLS
- $465,0003 bd3 ba1.9k sqft23 Belfort Loop, Newark, DE 19702For SaleMLS ID #DENC2111388, Tim Lukk, VRA Realty. Bright MLS
- $500,0004 bd3 ba2.2k sqft101 Rachel Ln, Coatesville, PA 19320For SaleMLS ID #PACT2132410, Kelly Murtaugh, RE/MAX Ace Realty. Bright MLS
- $499,0004 bd4 ba2.8k sqft9 Raydan Way, North East, MD 21901For SaleMLS ID #MDCC2023044, Kristen Slijepcevic, Century 21 Gold Key Realty. Bright MLS
