Skip main navigation
Off market
  • $189,100

    270 Hermit Dr, Satsuma, FL 32189

    2beds
    2baths
    1,378sqft
    SingleFamily
    Built in ----
    -- sqft lot
    $189,100 Zestimate®
    $137/sqft
    $1,751 Estimated rent

    Home value

    $189,100

    $163,000 - $216,000

    $1,751/mo

    Zestimate® history
    Loading
    Loading...

    Owner options

    List your home for rent

    $1,751/mo

    Rent Zestimate®

    Find your next renter with Zillow Rental Manager. Plus, with online applications, you can quickly screen prospective tenants – for free.

    Learn more

    $1,751/mo

    Rent Zestimate®

    Refinance and save

    $1,373/mo

    Est. payment

    Refinancing to a lower rate could help reduce your monthly payments and save thousands over the life of the loan.

    See today's rates

    $1,373/mo

    Est. payment

    Explore your selling options

    Work with a Zillow partner agent

    Leverage their expertise and Zillow's premium Showcase listings to get your home seen by more buyers.

    Get started

    List with your own agent

    Get your home in front of millions of buyers by listing it on Zillow.

    Learn how to do it

    Sell it yourself

    Take full control of how buyers see your home on Zillow by listing For Sale by Owner (FSBO).

    List your home

    What's special

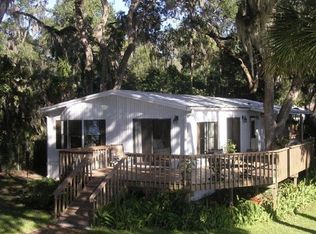
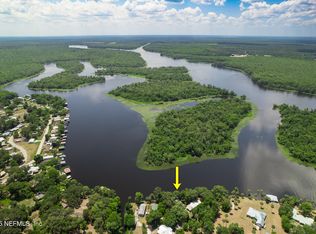
    No flood insurance needed here! This property is a rare combination of a home set nearly 10 ft. above the 100-yr flood plain, located next to good river depths, and topped off with incredible views of the St Johns River! River frontage of 82' has complete concrete bulkhead. Double-slip boathouse with lift and storage area for fishing tackle adjoins a large river deck with fish-cleaning station and running water. Depth of water off dock is about 15 ft, accommodating boats requiring deeper drafts. The 2BR/2BA Palm Harbor quality home has been well-maintained and features views of the river from most of the many windows and sliding doors. Large wrap-around deck provides ample opportunity for outdoor living. Updated kitchen with dining nook overlooks river and boasts custom wood cabinets, a pantry with rollout shelves, designer stainless appliances, tile backsplash and floor, recessed lighting, and two sinks. Both extra-large bedrooms have walk-in closets. The MBR suite has double sinks and plenty of room for king bed. The inside utility room contains a washer, dryer, upright freezer, and storage. An artesian well serves the house, as well as a water-to-air heat pump which heats and cools, saving utility dollars. The septic tank has been serviced regularly. The house has a long-lasting steel roof, as does the 12' X 20' air-conditioned and insulated shed with a walk-in wine cellar. House tie-downs were brought up to current code in 2007. Termite and heat pump service policies are paid and are transferrable. Satellite dish, wire for cable, and broadband internet is available. Keep your lawn green with automatic watering system drawing from the river. A circular drive makes for easy access and parking. This shady lot has large oak trees and is located at end of dead-end street in quiet neighborhood. Lot is last one in community and adjoins a large 4-acre property. This is a perfect spot for weekends, retirements, or permanent residence.

    This property is off market, which means it's not currently listed for sale or rent on Zillow. This may be different from what's available on other websites or public sources.
    Facts & features

    Interior

    Bedrooms & bathrooms
    • Bedrooms: 2
    • Bathrooms: 2
    Interior area
    • Total interior livable area: 1,378 sqft

    Construction

    Type & style
    • Home type: SingleFamily

    Community & HOA

    Location
    • Region: Satsuma

    Financial & listing details

    • Price per square foot: $137/sqft

    Price history

    DateEventPrice
    6/20/2010Listing removed$239,000$173/sqft
    Source: Addvantage Real Estate Service #521183 Report a problem
    2/26/2010Price change$239,000-3.4%$173/sqft
    Source: Addvantage Real Estate Service #521183 Report a problem
    12/23/2009Listed for sale$247,500$180/sqft
    Source: Addvantage Real Estate Service #521183 Report a problem

    Public tax history

    Tax history is unavailable.

    Neighborhood: 32189

    Nearby schools

    GreatSchools rating
    Schools provided by the listing agent
    • Elementary: Middleton-Burney
    • Middle: Miller Intermediate
    • High: Crescent City
    • District: PUTNAM

    Source: The MLS. This data may not be complete. We recommend contacting the local school district to confirm school assignments for this home.

    Get pre-qualified for a loan
    At Zillow Home Loans, we can pre-qualify you in as little as 5 minutes with no impact to your credit score.

    An equal housing lender. NMLS #10287.
