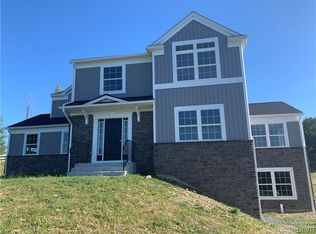
Welcome to this stunning large Colonial home nestled in a peaceful rural setting, where breathtaking sunset views create the perfect backdrop for everyday living. Offering 4 spacious bedrooms, 3.5 bathrooms, and a 3-car garage, this beautifully maintained residence combines timeless charm with modern comfort and convenience. Inside, generous living spaces provide the perfect setting for both everyday living and entertaining, while oversized windows fill the home with natural light and showcase the surrounding countryside. Plenty of additional rooms for that home office or private study. The impressive primary master suite serves as a private retreat, featuring an expansive walk-in closet and a luxurious on suite bathroom designed for relaxation and functionality. Step outside to enjoy the exceptional outdoor entertainment space, ideal for hosting gatherings, summer cookouts, or simply unwinding while taking in the scenic rural landscape and unforgettable sunsets. The full basement offers endless possibilities — create a home theater, fitness area, recreation room, workshop, or additional living space tailored to your needs. This home also boasts great mechanicals, a generator, and has been thoughtfully maintained for peace of mind and efficiency. Despite its serene country setting, the property offers convenient proximity to major highways, providing easy access for commuting, shopping, dining, and nearby amenities. Combining privacy, space, modern conveniences, and picturesque views, this exceptional property offers the perfect balance of rural tranquility and everyday accessibility. Schedule your showing today as this perfect home simply will not last.
Sold for $650,000
Zillow last checked:
Listing updated:
Bought with:
Gerri Flurer, RS364843
RE/MAX Real Estate
Source: GLVR,MLS#: 776902 Originating MLS: Lehigh Valley MLS
Originating MLS: Lehigh Valley MLSPrice history
| Date | Event | Price |
|---|---|---|
| 8/4/2026 | Sold | $650,000+0%$229/sqft |
Source:  GLVR #776902 Report a problem GLVR #776902 Report a problem | ||
| 6/16/2026 | Pending sale | $649,900$229/sqft |
Source: GLVR #776902 Report a problem | ||
| 5/14/2026 | Listed for sale | $649,900+38.1%$229/sqft |
Source: GLVR #776902 Report a problem | ||
| 3/26/2021 | Sold | $470,500+4.6%$165/sqft |
Source: GLVR #658036 Report a problem | ||
| 2/11/2021 | Pending sale | $450,000$158/sqft |
Source: GLVR #658036 Report a problem | ||
| 2/10/2021 | Listing removed | -- |
Source: Berkshire Hathaway HomeServices Fox & Roach, REALTORS Report a problem | ||
| 2/2/2021 | Listed for sale | $450,000+16.9%$158/sqft |
Source: BHHS Fox & Roach Bethlehem #658036 Report a problem | ||
| 5/10/2018 | Sold | $385,000-3.4%$135/sqft |
Source: GLVR #561104 Report a problem | ||
| 10/19/2017 | Price change | $398,500-0.1%$140/sqft |
Source: BHHS Paul Ford Realtors #561104 Report a problem | ||
| 8/17/2017 | Price change | $398,700-0.1%$140/sqft |
Source: Country Classic Real Estate #547814 Report a problem | ||
| 8/7/2017 | Price change | $398,9000%$140/sqft |
Source: Country Classic Real Estate #547814 Report a problem | ||
| 6/29/2017 | Price change | $399,000-4.8%$140/sqft |
Source: Country Classic Real Estate #547814 Report a problem | ||
| 6/17/2017 | Price change | $418,900-6.7%$147/sqft |
Source: Country Classic Real Estate #547814 Report a problem | ||
| 6/3/2017 | Price change | $449,000-8.4%$158/sqft |
Source: Country Classic Real Estate #547814 Report a problem | ||
| 5/30/2017 | Price change | $490,000-7.4%$172/sqft |
Source: Country Classic Real Estate #547814 Report a problem | ||
| 5/19/2017 | Listed for sale | $529,000$186/sqft |
Source: Country Classic Real Estate #547814 Report a problem | ||
Get a cash offer in 3 minutes
Find out how much your home could sell for in as little as 3 minutes with a no-obligation cash offer.
Estimated market value
$650,700
