Beautiful property on almost half an acre! Featuring an amazing fully fenced-in back yard, heated pool, back deck, waterfalls, mature landscaping and tons of privacy. This home is well kept with the current owners living there 40+ years. Inside you'll find an amazing view of the back yard, custom cabinetry in the kitchen and vaulted cathedral ceilings with fireplace in the living room. Upstairs, enjoy the owner's suite which was updated and includes heated floors in the bathroom. And downstairs, take advantage of the finished bonus space perfect for entertaining or relaxing. Located right of Rt 23 and a short drive to shopping, dining and more. Reach out to us today to schedule a showing!
Pending
$450,000
270 Highview Dr, Leola, PA 17540
4beds
2,788sqft
Single Family Residence
Built in 1972
0.43 Acres Lot
$446,200 Zestimate®
$161/sqft
$-- HOA
What's special
Heated poolTons of privacyAlmost half an acreBack deckMature landscapingVaulted cathedral ceilings
- 7 days
- 3,009
- 288
Likely to sell faster than
Zillow last checked:
Listing updated:
Listed by:
Ross Furner 717-617-4475,
Keller Williams Elite 7175532500
Source: Bright MLS,MLS#: PALA2093964
Facts & features
Interior
Bedrooms & bathrooms
- Bedrooms: 4
- Bathrooms: 3
- Full bathrooms: 2
- 1/2 bathrooms: 1
- Main level bathrooms: 1
Basement
- Area: 391
Heating
- Heat Pump, Electric
Cooling
- Central Air, Electric
Appliances
- Included: Electric Water Heater
Features
- Basement: Partially Finished,Full
- Number of fireplaces: 1
Interior area
- Total structure area: 2,788
- Total interior livable area: 2,788 sqft
- Finished area above ground: 2,397
- Finished area below ground: 391
Property
Parking
- Total spaces: 2
- Parking features: Garage Faces Front, Attached
- Attached garage spaces: 2
Accessibility
- Accessibility features: 2+ Access Exits
Features
- Levels: Two
- Stories: 2
- Has private pool: Yes
- Pool features: Private
- Fencing: Full
Lot
- Size: 0.43 Acres
Details
- Additional structures: Above Grade, Below Grade
- Parcel number: 3600993600000
- Zoning: 113 RES: 1 FAM DWLG
- Special conditions: Standard
Construction
Type & style
- Home type: SingleFamily
- Architectural style: Traditional
- Property subtype: Single Family Residence
Materials
- Stick Built
- Foundation: Permanent
Condition
- New construction: No
- Year built: 1972
Utilities & green energy
- Sewer: Public Sewer
- Water: Public
Community & HOA
Community
- Subdivision: Meadow View Estates
HOA
- Has HOA: No
Location
- Region: Leola
- Municipality: UPPER LEACOCK TWP
Financial & listing details
- Price per square foot: $161/sqft
- Tax assessed value: $222,500
- Annual tax amount: $4,887
- Date on market: 8/28/2026
- Listing agreement: Exclusive Agency
- Listing terms: Cash,Conventional,FHA,VA Loan
- Inclusions: Kitchen Fridge, Washer / Dryer And Pool Table.
- Exclusions: Basement Fridge And Light Fixture Above Breakfast Nook Table.
- Ownership: Fee Simple
Estimated market value
$446,200
$424,000 - $469,000
$2,612/mo
Price history
| Date | Event | Price |
|---|---|---|
| 9/1/2026 | Pending sale | $450,000$161/sqft |
Source:  Bright MLS #PALA2093964 Report a problem Bright MLS #PALA2093964 Report a problem | ||
| 8/28/2026 | Listed for sale | $450,000$161/sqft |
Source: Bright MLS #PALA2093964 Report a problem | ||
Public tax history
| Year | Property taxes | Tax assessment |
|---|---|---|
| 2026 | $4,761 +5% | $222,500 |
| 2025 | $4,532 +1.9% | $222,500 |
| 2024 | $4,446 +2.1% | $222,500 |
| 2023 | $4,355 +2.6% | $222,500 |
| 2022 | $4,245 | $222,500 |
| 2021 | $4,245 +314.2% | $222,500 |
| 2020 | $1,025 -74.4% | $222,500 |
| 2019 | $4,005 +290.8% | $222,500 |
| 2018 | $1,025 -72.6% | $222,500 +29.1% |
| 2017 | $3,734 +1.4% | $172,400 |
| 2016 | $3,682 +49.6% | $172,400 |
| 2015 | $2,461 | $172,400 |
| 2014 | $2,461 | $172,400 |
| 2013 | -- | $172,400 |
| 2012 | -- | $172,400 |
| 2011 | -- | $172,400 |
| 2010 | -- | $172,400 |
| 2009 | -- | $172,400 |
| 2007 | -- | $172,400 |
| 2006 | -- | $172,400 |
| 2005 | -- | $172,400 +9.7% |
| 2004 | -- | $157,100 |
| 2003 | -- | $157,100 |
| 2002 | -- | $157,100 |
| 2000 | -- | $157,100 |
Find assessor info on the county website
Monthly payment
Est. payment
Payment breakdown
Explore the cost of this home by adjusting the details. Changes won't be saved.Climate risks
Neighborhood: 17540
Nearby schools
Schools provided by the listing agent
- District: Conestoga Valley
Source: Bright MLS. This data may not be complete. We recommend contacting the local school district to confirm school assignments for this home.

Similar homes
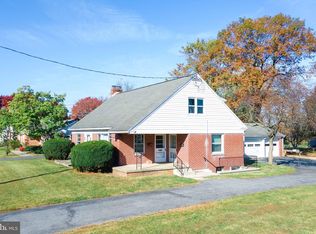
- $415,0003 bd3 ba1.9k sqft56 Timberline Dr, Leola, PA 17540For Sale

 MLS ID #PALA2094240, John Stoltzfus, Stoltzfus Realty. Bright MLS
 - $425,0004 bd3 ba2.1k sqft1230 Country Club Dr, Lancaster, PA 17601For Sale
 MLS ID #PALA2093866, Mike Keller, H.K. Keller. Bright MLS
 - $450,0003 bd3 ba2.1k sqft10 Rock Ridge Ave, Paradise, PA 17562For Sale
 MLS ID #PALA2094212, Douglas Smith, Berkshire Hathaway HomeServices Homesale Realty. Bright MLS
 - $469,9003 bd3 ba1.5k sqft108 Willow Rdg, New Holland, PA 17557For Sale
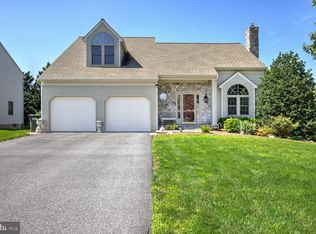 MLS ID #PALA2094496, Sara Colby, Hostetter Realty LLC. Bright MLS
 - $439,9003 bd2 ba2.2k sqft51 Blackberry Ln, Ephrata, PA 17522For SaleMLS ID #PALA2094246, Andy Sollenberger, Kingsway Realty - Ephrata. Bright MLS
- $500,0003 bd2 ba2.4k sqft133 Valley View Dr, Ephrata, PA 17522AuctionMLS ID #PALA2094338, Randal Kline, Kingsway Realty - Ephrata. Bright MLS
- $500,0005 bd2 ba2.3k sqft321 Ridge Ave, Ephrata, PA 17522AuctionMLS ID #PALA2093988, Curvin Horning, Kingsway Realty - Ephrata. Bright MLS
- $499,9994 bd3 ba2.7k sqft7 Kingston Ct, Brownstown, PA 17508For SaleMLS ID #PALA2092604, Dave Kopp, Howard Hanna Real Estate Services-York. Bright MLS
- $440,0004 bd3 ba2.2k sqft140 Den Mar Dr, Holtwood, PA 17532For SaleMLS ID #PALA2094268, Christina Bailey, Coldwell Banker Realty. Bright MLS
- $499,9004 bd3 ba2.8k sqft1759 Eden Rd, Lancaster, PA 17601For SaleMLS ID #PALA2087386, Leslie Kubicki-Bradbury, Coldwell Banker Realty. Bright MLS
- $435,0003 bd2 ba2.6k sqft920 Rife Run Rd, Manheim, PA 17545For SaleMLS ID #PALA2093916, Megan Moore, Berkshire Hathaway HomeServices Homesale Realty. Bright MLS
- $475,0006 bd2 ba2.4k sqft769 Georgetown Rd, Paradise, PA 17562For SaleMLS ID #PALA2094504, Bruce Senn, RE/MAX Professional Realty. Bright MLS
- $429,9003 bd3 ba2.4k sqft20 Clayton Ave, Lancaster, PA 17602For SaleMLS ID #PALA2091504, Trevor sutton, Keller Williams Elite. Bright MLS
- $540,0004 bd3 ba2.1k sqft845 White School Rd, Honey Brook, PA 19344For SaleMLS ID #PACT2134484, Alex Whitt, Keller Williams Elite. Bright MLS
- $379,9003 bd2 ba1.7k sqft215 Main St, Akron, PA 17501For SaleMLS ID #PALA2093940, Andy Sollenberger, Kingsway Realty - Ephrata. Bright MLS
- $525,0003 bd3 ba2.7k sqft1957 Geraldson Dr, Lancaster, PA 17601AuctionMLS ID #PALA2093254, Thomas Stewart, Cavalry Realty LLC. Bright MLS
- $420,0004 bd2 ba2.4k sqft1120 Louise Ave, Lancaster, PA 17601For SaleMLS ID #PALA2092252, JOY DANIELS, Joy Daniels Real Estate Group, Ltd. Bright MLS
- $580,0004 bd2 ba2.5k sqft260 Blossom Hill Dr, Lancaster, PA 17601For SaleMLS ID #PALA2094322, Tom Taglieri, Coldwell Banker Realty. Bright MLS
- $469,9003 bd3 ba1.7k sqft1750 New Holland Pike, Lancaster, PA 17601For SaleMLS ID #PALA2089312, Andrew Bartlett, Keller Williams Elite. Bright MLS
- $515,0004 bd3 ba3.3k sqft60 Country Ct, Landisville, PA 17538For SaleMLS ID #PALA2092984, Ronald Burkhart, Coldwell Banker Realty. Bright MLS
