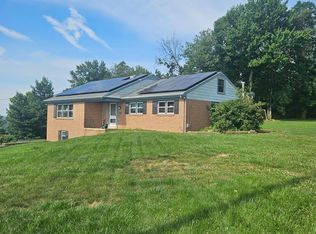
Come check out all the upgrades and pluses this home has to offer...situated on a generous 0.4 acre lot with a country setting yet only minutes to town, groceries and more. The octagonal pool has a recent liner and a beautiful fountain and goes from 3-6 foot and all secured with a stylish aluminum fence. Enjoy a resoite from the sun in the screened gazebo...the perfect spot for lunch even an afternoon nap. But come inside to find hardwood floors main level and a custom kitchen which offers planning space, 2 ovens, upgraded appliances and plenty of storage. An addition has generouly enlarged the primary bedroom which now has a vaulted sitting area and 3 closets.Room to stretch with a completely finished lower level offering a full bath, family room with a fireplance(propane insert), built in office area and even potentially another bedroom with the simple addition of a wall. Access to the attached 2 car garage from the family room. the over sized 2 car garage is wide enough for the cars and deep enough to boast custom cabinetry rear wall and plenty of room for storage and a work shop. So many closets, even a ceda closet, on both levels of this home will have you happily able to store all your possessions. 7 year young(50 year shingles) roof, new Bosch(high efficiency)heat pump and water heater in 2024. Move in ready and nicely upgraded this is the HOME you've been waiting for.....the perfect place to beat any heat wave and stay warm and cozy next winter!
Pending
$429,900
270 Hilltop View Way, Elizabethtown, PA 17022
3beds
2,624sqft
Single Family Residence
Built in 1974
0.4 Acres Lot
$-- Zestimate®
$164/sqft
$-- HOA
What's special
- 66 days
- 40
- 0
Zillow last checked:
Listing updated:
Listed by:
Ms. Lethea Myers 717-572-9513,
Berkshire Hathaway HomeServices Homesale Realty (800) 383-3535
Source: Bright MLS,MLS#: PALA2091744
Facts & features
Interior
Bedrooms & bathrooms
- Bedrooms: 3
- Bathrooms: 2
- Full bathrooms: 2
- Main level bathrooms: 1
- Main level bedrooms: 3
Rooms
- Room types: Living Room, Dining Room, Bedroom 2, Bedroom 3, Kitchen, Family Room, Bedroom 1, Office, Storage Room, Bathroom 1, Bathroom 2
Bedroom 1
- Features: Ceiling Fan(s), Flooring - HardWood, Cathedral/Vaulted Ceiling
- Level: Main
- Area: 276 Square Feet
- Dimensions: 23 X 12
Bedroom 2
- Features: Flooring - HardWood
- Level: Main
- Area: 156 Square Feet
- Dimensions: 13 X 12
Bedroom 3
- Features: Flooring - HardWood
- Level: Main
- Area: 108 Square Feet
- Dimensions: 12 X 9
Bathroom 1
- Features: Flooring - Ceramic Tile, Recessed Lighting
- Level: Main
- Area: 80 Square Feet
- Dimensions: 10 X 8
Bathroom 2
- Features: Flooring - Ceramic Tile
- Level: Lower
- Area: 54 Square Feet
- Dimensions: 9 X 6
Dining room
- Features: Flooring - Ceramic Tile
- Level: Main
- Area: 108 Square Feet
- Dimensions: 12 X 9
Family room
- Features: Flooring - Carpet, Recessed Lighting, Cedar Closet(s), Fireplace - Gas
- Level: Lower
- Area: 400 Square Feet
- Dimensions: 20 X 20
Kitchen
- Features: Flooring - Ceramic Tile, Breakfast Bar, Granite Counters, Double Sink, Ceiling Fan(s), Kitchen - Electric Cooking, Recessed Lighting
- Level: Main
- Area: 132 Square Feet
- Dimensions: 12 X 11
Living room
- Features: Flooring - Solid Hardwood
- Level: Main
- Area: 221 Square Feet
- Dimensions: 13 X 17
Office
- Features: Flooring - Carpet, Built-in Features
- Level: Lower
- Area: 260 Square Feet
- Dimensions: 13 X 20
Storage room
- Level: Lower
- Area: 144 Square Feet
- Dimensions: 12 X 12
Heating
- Heat Pump, Electric
Cooling
- Central Air, Electric
Appliances
- Included: Microwave, Built-In Range, Dishwasher, Self Cleaning Oven, Oven/Range - Electric, Dryer, Oven, Electric Water Heater
- Laundry: In Basement
Features
- Ceiling Fan(s), Combination Kitchen/Dining, Floor Plan - Traditional, Recessed Lighting, Plaster Walls
- Flooring: Hardwood, Carpet, Ceramic Tile, Wood
- Doors: Storm Door(s), Insulated
- Windows: Double Hung, Double Pane Windows, Replacement, Screens, Storm Window(s)
- Basement: Finished,Garage Access,Interior Entry,Sump Pump,Water Proofing System,Windows
- Number of fireplaces: 1
- Fireplace features: Glass Doors, Gas/Propane, Insert, Brick
Interior area
- Total structure area: 2,624
- Total interior livable area: 2,624 sqft
- Finished area above ground: 1,312
- Finished area below ground: 1,312
Video & virtual tour
Property
Parking
- Total spaces: 6
- Parking features: Garage Faces Front, Garage Door Opener, Inside Entrance, Oversized, Asphalt, Attached, Driveway
- Attached garage spaces: 2
- Uncovered spaces: 4
Accessibility
- Accessibility features: None
Features
- Levels: Bi-Level,Two
- Stories: 2
- Patio & porch: Patio
- Exterior features: Extensive Hardscape
- Has private pool: Yes
- Pool features: Fenced, In Ground, Vinyl, Private
- Fencing: Aluminum
- Frontage length: Road Frontage: 116
Lot
- Size: 0.4 Acres
- Features: Level, Landscaped
Details
- Additional structures: Above Grade, Below Grade
- Parcel number: 1606442400000
- Zoning: RES
- Special conditions: Standard
Construction
Type & style
- Home type: SingleFamily
- Property subtype: Single Family Residence
Materials
- Frame, Vinyl Siding
- Foundation: Block
- Roof: Architectural Shingle
Condition
- Excellent
- New construction: No
- Year built: 1974
- Major remodel year: 2021
Utilities & green energy
- Electric: 200+ Amp Service
- Sewer: Public Sewer
- Water: Well
Community & HOA
Community
- Subdivision: None Available
HOA
- Has HOA: No
Location
- Region: Elizabethtown
- Municipality: WEST DONEGAL TWP
Financial & listing details
- Price per square foot: $164/sqft
- Tax assessed value: $173,400
- Annual tax amount: $4,385
- Date on market: 7/20/2026
- Listing agreement: Exclusive Right To Sell
- Listing terms: Cash,Conventional,FHA,VA Loan
- Ownership: Fee Simple
- Road surface type: Black Top
Estimated market value
Not available
Estimated sales range
Not available
$2,327/mo
Price history
| Date | Event | Price |
|---|---|---|
| 7/21/2026 | Pending sale | $429,900$164/sqft |
Source:  Bright MLS #PALA2091744 Report a problem Bright MLS #PALA2091744 Report a problem | ||
| 7/21/2026 | Listed for sale | $429,900$164/sqft |
Source: Bright MLS #PALA2091744 Report a problem | ||
Public tax history
| Year | Property taxes | Tax assessment |
|---|---|---|
| 2026 | $4,385 +3.2% | $173,400 |
| 2025 | $4,248 +2.6% | $173,400 |
| 2024 | $4,140 +2.4% | $173,400 |
| 2023 | $4,044 +2.4% | $173,400 |
| 2022 | $3,950 | $173,400 |
| 2021 | $3,950 +383.5% | $173,400 |
| 2020 | $817 -77.7% | $173,400 |
| 2019 | $3,662 +368.1% | $173,400 |
| 2018 | $782 -80.3% | $173,400 +12.2% |
| 2017 | $3,961 | $154,500 |
| 2016 | $3,961 +43.8% | $154,500 |
| 2015 | $2,754 | $154,500 |
| 2014 | $2,754 | $154,500 |
| 2013 | -- | $154,500 |
| 2012 | -- | $154,500 |
| 2011 | -- | $154,500 |
| 2010 | -- | $154,500 |
| 2009 | -- | $154,500 |
| 2007 | -- | $154,500 |
| 2006 | -- | $154,500 |
| 2005 | -- | $154,500 +12.2% |
| 2004 | -- | $137,700 |
| 2003 | -- | $137,700 |
| 2002 | -- | $137,700 |
| 2000 | -- | $137,700 |
Find assessor info on the county website
Monthly payment
Est. payment
Payment breakdown
Explore the cost of this home by adjusting the details. Changes won't be saved.Climate risks
Neighborhood: 17022
Nearby schools
Schools provided by the listing agent
- Middle: Bear Creek School
- High: Elizabethtown Area
- District: Elizabethtown Area
Source: Bright MLS. This data may not be complete. We recommend contacting the local school district to confirm school assignments for this home.
- $332,8003 bd2 ba1.3k sqft280 Hilltop View Way, Elizabethtown, PA 17022Off Market
- $322,3003 bd1 ba1.2k sqft260 Hilltop View Way, Elizabethtown, PA 17022Off Market
- $399,7003 bd2 ba2.2k sqft271 Stone Mill Dr, Elizabethtown, PA 17022Off Market
- $308,1003 bd2 ba1.1k sqft277 Stone Mill Dr, Elizabethtown, PA 17022Off Market
Similar homes
- $430,0003 bd3 ba2.8k sqft415 E Willow St, Elizabethtown, PA 17022For Sale

 MLS ID #PALA2085696, Rob Ranck, Berkshire Hathaway HomeServices Homesale Realty. Bright MLS
 - $365,0003 bd3 ba2.6k sqft435 N Holly St, Elizabethtown, PA 17022For Sale
 MLS ID #PALA2092510, Ms. Lethea Myers, Berkshire Hathaway HomeServices Homesale Realty. Bright MLS
 - $575,0004 bd4 ba3k sqft3454 Hill Rd, Elizabethtown, PA 17022For Sale
 MLS ID #PADA2063974, Sherrie Grove, Equity Mid Atlantic Real Estate LLC. Bright MLS
 - $425,0003 bd2 ba2.6k sqft332 Indian Head Rd, Columbia, PA 17512For Sale
 MLS ID #PALA2094512, David Wise, A' La Carte Realty Services LLC. Bright MLS
 - $384,0003 bd2 ba1.9k sqft1343 Church Rd, Hershey, PA 17033For SaleMLS ID #PADA2064358, JOY DANIELS, Joy Daniels Real Estate Group, Ltd. Bright MLS
- $375,0004 bd3 ba2k sqft160 Payne Dr, Mount Wolf, PA 17347For SaleMLS ID #PAYK2111858, Randell Jackson, Keller Williams Keystone Realty. Bright MLS
- $399,9003 bd2 ba1.6k sqft1227 Lebanon Rd, Manheim, PA 17545For SaleMLS ID #PALA2095358, Tim Hess, Realty ONE Group Unlimited. Bright MLS
- $349,9003 bd2 ba1.6k sqft1252 Iron Bridge Rd, Columbia, PA 17512For SaleMLS ID #PALA2095202, Eric Kronawetter, Kingsway Realty - Lancaster. Bright MLS
- $474,9004 bd3 ba2.1k sqft3309 Caroline Dr, East Petersburg, PA 17520For SaleMLS ID #PALA2095224, Craig Hartranft, Berkshire Hathaway HomeServices Homesale Realty. Bright MLS
- $423,0004 bd3 ba3.1k sqft69 English Dr, Palmyra, PA 17078For SaleMLS ID #PALN2025962, Bhim Kafle, Keller Williams of Central PA. Bright MLS
- $420,0004 bd2 ba2.1k sqft7 Center Dr, Camp Hill, PA 17011For SaleMLS ID #PACB2058572, JOY DANIELS, Joy Daniels Real Estate Group, Ltd. Bright MLS
- $375,0006 bd3 ba3.6k sqft834 Oberlin Rd, Middletown, PA 17057For SaleMLS ID #PADA2064272, Jake Scott, Turn Key Realty Group. Bright MLS
- $475,0004 bd3 ba2.5k sqft195 Scarlet Oak Dr, Etters, PA 17319For SaleMLS ID #PAYK2111658, Duane Frey, Berkshire Hathaway HomeServices Homesale Realty. Bright MLS
- $385,0004 bd3 ba2.5k sqft413 Jennifer Dr, New Cumberland, PA 17070For SaleMLS ID #PAYK2108122, James Bateman, Berkshire Hathaway HomeServices Homesale Realty. Bright MLS
- $388,5003 bd2 ba1.7k sqft63 Charlestown Rd, Washington Boro, PA 17582For SaleMLS ID #PALA2092992, Grant Clark, Iron Valley Real Estate of Lancaster. Bright MLS
- $485,0003 bd3 ba2.6k sqft535 Hockersville Rd, Hershey, PA 17033For SaleMLS ID #PADA2062384, Jack Ledger, Protus Realty, Inc.. Bright MLS
- $445,0005 bd4 ba3.2k sqft5538 Fordham Ave, Harrisburg, PA 17111For SaleMLS ID #PADA2064088, Josh Clouser, RE/MAX Realty Select. Bright MLS
- $484,9004 bd3 ba2.8k sqft2670 Oberlin Dr, York, PA 17404For SaleMLS ID #PAYK2108452, Kevin Murphy, Keller Williams Keystone Realty. Bright MLS
- $395,0003 bd2 ba1.6k sqft2135 Brockton Rd, Lancaster, PA 17601For SaleMLS ID #PALA2094342, Anne M Lusk, Lusk & Associates Sotheby's International Realty. Bright MLS
- $435,0004 bd4 ba3.4k sqft171 S Hanover St, Hummelstown, PA 17036For SaleMLS ID #PADA2060774, NICK PENDOLINO, TrueVision, REALTORS. Bright MLS
