Looking for proximity to excellent schools & BART? Impressive custom-built luxury retreat on a private cul-de-sac. Stunning Contemporary, w/lush landscaping & fabulous views of the hills, golf course, & majestic trees. Bird watching by day and/or a magical garden scene under the night lights. Large sized, sunlit living areas & outdoor spaces. On the main level there is a spectacular living room w/a gas fireplace, vaulted beamed ceilings & doors to a covered patio, Chefs' kitchen w/a huge island, 6-burner Viking range, double-ovens, S/S GE Monogram and Miele appliances & a spacious formal dining room. A fourth bedroom, full bath and bright home office complete this level. On the first floor, the lavish Primary Suite, two large bedrooms, hall bath & laundry room. Extraordinary storage throughout, & a bonus room (2nd home office) w/a separate entrance. Very private home, easy to reach, w/abundant pking & close to the Orinda Village, shops, restaurants, & schools. Oak & SF a close commute.
Sold for $1,700,000
$1,700,000
270 Holly Ln, Orinda, CA 94563
4beds
3,031sqft
Single Family Residence, Residential
Built in 1981
7,500 Square Feet Lot
$1,791,600 Zestimate®
$561/sqft
$7,430 Estimated rent
Home value
$1,791,600
$1.68M - $1.92M
$7,430/mo
Zestimate® history
Owner options
List your home for rent
$7,430/mo
Rent Zestimate®
Find your next renter with Zillow Rental Manager. Plus, with online applications, you can quickly screen prospective tenants – for free.
$7,430/mo
Rent Zestimate®
Refinance and save
$10,676/mo
Est. payment
Refinancing to a lower rate could help reduce your monthly payments and save thousands over the life of the loan.
$10,676/mo
Est. payment
Explore your selling options
Work with a Zillow partner agent
Leverage their expertise and Zillow's premium Showcase listings to get your home seen by more buyers.
Get startedList with your own agent
Get your home in front of millions of buyers by listing it on Zillow.
Learn how to do itSell it yourself
Take full control of how buyers see your home on Zillow by listing For Sale by Owner (FSBO).
List your homeWhat's special
Golf courseGas fireplaceBright home officeLarge sizedImpressive custom-built luxury retreatMajestic treesHuge island
Zillow last checked:
Listing updated:
Listed by:
Frances Boscacci 01362031 650-759-7885,
Coldwell Banker Realty 650-596-5400
Bought with:
, 02135228
Keller Williams Realty
Source: MLSListings Inc,MLS#: ML81935380
Facts & features
Interior
Bedrooms & bathrooms
- Bedrooms: 4
- Bathrooms: 3
- Full bathrooms: 3
Rooms
- Room types: Bonus Room, Laundry, Office
Bedroom
- Features: GroundFloorBedroom, InvertedFloorPlan, PrimarySuiteRetreat, WalkinCloset
Bathroom
- Features: DoubleSinks, Granite, Marble, PrimaryStallShowers, ShoweroverTub1, StallShower2plus, Stone, Tile, UpdatedBaths, FullonGroundFloor
Dining room
- Features: FormalDiningRoom
Family room
- Features: KitchenFamilyRoomCombo
Kitchen
- Features: Island, Pantry
Heating
- Central Forced Air, 2 plus Zones
Cooling
- Central Air
Appliances
- Included: Range Hood, Ice Maker, Built In Gas Oven/Range, Refrigerator
- Laundry: Inside, In Utility Room
Features
- High Ceilings, Open Beam Ceiling, Walk-In Closet(s)
- Flooring: Carpet, Hardwood, Other, Stone, Travertine
- Doors: Other
- Number of fireplaces: 1
- Fireplace features: Gas, Living Room
Interior area
- Total structure area: 3,031
- Total interior livable area: 3,031 sqft
Property
Parking
- Total spaces: 3
- Parking features: Attached, Guest, Off Street, Other, Parking Area
- Has attached garage: Yes
Accessibility
- Accessibility features: Other
Features
- Stories: 2
- Patio & porch: Balcony/Patio, Deck
- Exterior features: Barbecue
- Fencing: Partial,Wood
- Has view: Yes
- View description: Garden/Greenbelt, Golf Course, Hills, Other, Pasture, Valley
Lot
- Size: 7,500 Square Feet
- Features: Gentle Sloping, Sloped Up
Details
- Parcel number: 2640720153
- Zoning: R1
- Special conditions: Standard
Construction
Type & style
- Home type: SingleFamily
- Architectural style: Custom
- Property subtype: Single Family Residence, Residential
Materials
- Foundation: Concrete Perimeter, Pillar/Post/Pier, Reinforced Concrete
- Roof: Composition
Condition
- New construction: No
- Year built: 1981
Utilities & green energy
- Gas: PublicUtilities
- Water: Public
- Utilities for property: Public Utilities, Water Public
Community & HOA
Location
- Region: Orinda
Financial & listing details
- Price per square foot: $561/sqft
- Tax assessed value: $1,734,000
- Annual tax amount: $21,757
- Date on market: 7/18/2023
- Listing agreement: ExclusiveRightToSell
- Listing terms: VALoan, CashorConventionalLoan
Price history
| Date | Event | Price |
|---|---|---|
| 9/19/2023 | Sold | $1,700,000+0.3%$561/sqft |
Source:  MLSListings Inc #ML81935380 Report a problem MLSListings Inc #ML81935380 Report a problem | ||
| 8/26/2023 | Pending sale | $1,695,000$559/sqft |
Source: MLSListings Inc #ML81935380 Report a problem | ||
| 8/21/2023 | Contingent | $1,695,000$559/sqft |
Source: MLSListings Inc #ML81935380 Report a problem | ||
| 8/14/2023 | Price change | $1,695,000-5.8%$559/sqft |
Source: MLSListings Inc #ML81935380 Report a problem | ||
| 7/18/2023 | Listed for sale | $1,800,000+41.2%$594/sqft |
Source: MLSListings Inc #ML81935380 Report a problem | ||
| 10/3/2017 | Sold | $1,275,000$421/sqft |
Source:  CCAR #40794110 Report a problem CCAR #40794110 Report a problem | ||
| 9/5/2017 | Pending sale | $1,275,000$421/sqft |
Source: Pacific Union International Inc. #40794110 Report a problem | ||
| 8/22/2017 | Listed for sale | $1,275,000+88.9%$421/sqft |
Source: Pacific Union International Inc. #40794110 Report a problem | ||
| 10/26/2001 | Sold | $675,000$223/sqft |
Source: CCAR #11108492 Report a problem | ||
Public tax history
| Year | Property taxes | Tax assessment |
|---|---|---|
| 2025 | $21,757 -9.5% | $1,734,000 +2% |
| 2024 | $24,045 +34% | $1,700,000 +21.9% |
| 2023 | $17,939 +2.9% | $1,394,395 +2% |
| 2022 | $17,436 +2% | $1,367,055 +2% |
| 2021 | $17,087 +1.1% | $1,340,251 +1% |
| 2020 | $16,902 +0.2% | $1,326,510 +2% |
| 2019 | $16,875 +8.4% | $1,300,500 +2% |
| 2018 | $15,564 +43.3% | $1,275,000 +48.4% |
| 2017 | $10,864 +2.5% | $859,189 +2% |
| 2016 | $10,600 +2.1% | $842,343 +1.5% |
| 2015 | $10,387 | $829,691 +2% |
| 2014 | $10,387 | $813,440 +0.5% |
| 2013 | -- | $809,765 +2% |
| 2012 | -- | $793,888 +2% |
| 2011 | -- | $778,323 +0.8% |
| 2010 | -- | $772,507 -0.2% |
| 2009 | -- | $774,344 +2% |
| 2008 | -- | $759,162 +2% |
| 2007 | -- | $744,278 +2% |
| 2006 | -- | $729,685 +2% |
| 2005 | -- | $715,379 +2% |
| 2004 | -- | $701,353 +1.9% |
| 2003 | -- | $688,500 +2% |
| 2002 | -- | $675,000 +57.4% |
| 2001 | -- | $428,808 |
Find assessor info on the county website
Neighborhood: 94563
Nearby homes
- $1,385,5003 bd3 ba1.9k sqft64 Claremont Ave, Orinda, CA 94563Off Market
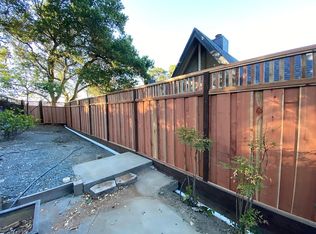
- $1,512,8005 bd2 ba2.1k sqft62 Claremont Ave, Orinda, CA 94563Off Market
- $1,330,5003 bd3 ba1.9k sqft35 Berkeley Ave, Orinda, CA 94563Off Market
- $1,394,5003 bd2 ba1.3k sqft39 Berkeley Ave, Orinda, CA 94563Off Market
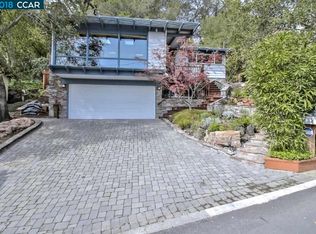
- $1,152,1003 bd2 ba1.7k sqft31 Berkeley Ave, Orinda, CA 94563Off Market
- $1,202,2002 bd2 ba1.4k sqft66 Claremont Ave, Orinda, CA 94563Off Market
- $1,653,5005 bd3 ba2.1k sqft60 Claremont Ave, Orinda, CA 94563Off Market
- $1,678,1004 bd2 ba2.1k sqft43 Berkeley Ave, Orinda, CA 94563Off Market
Nearby schools
GreatSchools rating
- 10/10Wagner Ranch Elementary SchoolGrades: K-5Distance: 0.5 mi
- 10/10Orinda Intermediate SchoolGrades: 6-8Distance: 4.2 mi
- 10/10Miramonte High SchoolGrades: 9-12Distance: 4.7 mi
Schools provided by the listing agent
- District: OrindaUnionElementary
Source: MLSListings Inc. This data may not be complete. We recommend contacting the local school district to confirm school assignments for this home.
Get a cash offer in 3 minutes
Find out how much your home could sell for in as little as 3 minutes with a no-obligation cash offer.
Estimated market value
$1,791,600
Get a cash offer in 3 minutes
Find out how much your home could sell for in as little as 3 minutes with a no-obligation cash offer.
Estimated market value
$1,791,600
- California
- Contra Costa County
- Orinda
- 94563
- 270 Holly Ln
Nearby cities
Nearby zip codes
Other Orinda Topics
