Skip main navigation
Sold for $610,000
  • $610,000

    270 Houston Dr, Odenville, AL 35120

    4beds
    2,691sqft
    Single Family Residence
    Built in 1983
    5 Acres Lot
    $610,200 Zestimate®
    $227/sqft
    $1,889 Estimated rent

    Home value

    $610,200

    $543,000 - $690,000

    $1,889/mo

    Zestimate® history
    Loading
    Loading...

    Owner options

    List your home for rent

    $1,889/mo

    Rent Zestimate®

    Find your next renter with Zillow Rental Manager. Plus, with online applications, you can quickly screen prospective tenants – for free.

    Learn more

    $1,889/mo

    Rent Zestimate®

    Refinance and save

    $2,787/mo

    Est. payment

    Refinancing to a lower rate could help reduce your monthly payments and save thousands over the life of the loan.

    See today's rates

    $2,787/mo

    Est. payment

    Explore your selling options

    Work with a Zillow partner agent

    Leverage their expertise and Zillow's premium Showcase listings to get your home seen by more buyers.

    Get started

    List with your own agent

    Get your home in front of millions of buyers by listing it on Zillow.

    Learn how to do it

    Sell it yourself

    Take full control of how buyers see your home on Zillow by listing For Sale by Owner (FSBO).

    List your home

    What's special

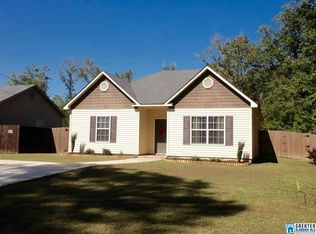
    ACCEPTING SHOWINGS & BACKUP OFFERS-48-Hour Break Clause!! Welcome to 270 Houston Drive in Odenville, a beautifully renovated ranch-style home on 5 flat usable acres offering the perfect blend of modern comfort and peaceful country living. Inside you’ll find bright open living spaces filled with natural light. The kitchen is the heart of the home featuring an extra-large island, stainless steel appliances, under cabinet lighting, abundant cabinetry and a spacious butler’s pantry perfect for entertaining. The primary suite offers a relaxing retreat with dual closets and a spa-inspired bath. Three additional bedrooms and two full baths provide space for family, guests or a home office. Step outside and enjoy level acreage with fruit trees, muscadine vines and blueberry bushes. A detached 1500± sq ft garage with power and plumbing offers endless possibilities for a workshop, storage or future living space. Convenient to Birmingham, Moody and Trussville.

    Zillow last checked:

    Listing updated:

    Listed by:

    Stacey Adcock 205-370-2919,

    ARC Realty 280

    Bought with:

    Michael Early

    White Oak Realty

    Source: GALMLS,MLS#: 21446238MLS Logo

    Facts & features

    Interior

    Bedrooms & bathrooms
    • Bedrooms: 4
    • Bathrooms: 3
    • Full bathrooms: 3
    Rooms
    • Room types: Bedroom, Breakfast Room (ROOM), Dining Room, Bathroom, Great Room, Kitchen, Master Bathroom, Master Bedroom
    Primary bedroom
    • Level: First
    Bedroom 1
    • Level: First
    Bedroom 2
    • Level: First
    Bedroom 3
    • Level: First
    Primary bathroom
    • Level: First
    Bathroom 1
    • Level: First
    Dining room
    • Level: First
    Kitchen
    • Features: Stone Counters, Breakfast Bar, Butlers Pantry, Eat-in Kitchen, Kitchen Island, Pantry
    • Level: First
    Basement
    • Area: 0
    Heating
    • Central, Furnace-90% Eff
    Cooling
    • Central Air, Ceiling Fan(s), Whole House Fan
    Appliances
    • Included: ENERGY STAR Qualified Appliances, Gas Cooktop, Dishwasher, Ice Maker, Electric Oven, Self Cleaning Oven, Plumbed for Gas in Kit, Refrigerator, Stainless Steel Appliance(s), Stove-Electric, Gas Water Heater
    • Laundry: Electric Dryer Hookup, Washer Hookup, Main Level, Laundry Room, Laundry (ROOM), Yes
    Features
    • Recessed Lighting, Split Bedroom, High Ceilings, Cathedral/Vaulted, Smooth Ceilings, Double Shower, Linen Closet, Separate Shower, Double Vanity, Shared Bath, Sitting Area in Master, Split Bedrooms, Tub/Shower Combo, Walk-In Closet(s), Dressing Room
    • Flooring: Hardwood, Laminate, Tile
    • Doors: Insulated Door
    • Windows: Double Pane Windows, ENERGY STAR Qualified Windows
    • Basement: Crawl Space
    • Attic: Pull Down Stairs,Yes
    • Has fireplace: No
    Interior area
    • Total interior livable area: 2,691 sqft
    • Finished area above ground: 2,691
    • Finished area below ground: 0

    Property

    Parking
    • Total spaces: 2
    • Parking features: Detached, Garage Faces Rear
    • Garage spaces: 2
    Features
    • Levels: One
    • Stories: 1
    • Patio & porch: Porch, Open (DECK), Deck
    • Pool features: None
    • Has view: Yes
    • View description: None
    • Waterfront features: No
    Lot
    • Size: 5 Acres
    • Features: Acreage, Many Trees, Horses Permitted
    Details
    • Additional structures: Storage
    • Parcel number: 2402090001039.002
    • Special conditions: N/A
    • Horses can be raised: Yes

    Construction

    Type & style
    • Home type: SingleFamily
    • Property subtype: Single Family Residence
    Materials
    • Brick Over Foundation, HardiPlank Type, Other
    Condition
    • Year built: 1983

    Utilities & green energy

    • Sewer: Septic Tank
    • Water: Public
    Green energy
    • Energy efficient items: Lighting, Power Vent, Thermostat, Ridge Vent, Turbines, Radiant Barrier Decking

    Community & HOA

    Community
    • Subdivision: None
    Location
    • Region: Odenville

    Financial & listing details

    • Price per square foot: $227/sqft
    • Tax assessed value: $273,040
    • Annual tax amount: $869
    • Price range: $610K - $610K
    • Date on market: 3/12/2026
    • Road surface type: Gravel

    Price history

    DateEventPrice
    6/17/2026Sold$610,000-6.1%$227/sqft
    Source: GALMLS #21446238 Report a problem
    5/28/2026Contingent$649,900$242/sqft
    Source: GALMLS #21446238 Report a problem
    3/12/2026Listed for sale$649,900-3.7%$242/sqft
    Source: GALMLS #21446238 Report a problem
    3/9/2026Listing removed$674,900$251/sqft
    Source: GALMLS #21436876 Report a problem
    12/28/2025Price change$674,900-3.6%$251/sqft
    Source: GALMLS #21436876 Report a problem
    11/15/2025Listed for sale$699,977+0%$260/sqft
    Source: GALMLS #21436876 Report a problem
    11/14/2025Listing removed$699,900$260/sqft
    Source: GALMLS #21429788 Report a problem
    10/26/2025Price change$699,900-3.4%$260/sqft
    Source: GALMLS #21429788 Report a problem
    9/30/2025Price change$724,900-3.3%$269/sqft
    Source: GALMLS #21429788 Report a problem
    8/31/2025Listed for sale$749,9000%$279/sqft
    Source: GALMLS #21429788 Report a problem
    7/24/2025Listing removed$749,999$279/sqft
    Source: GALMLS #21422590 Report a problem
    7/8/2025Price change$749,999-2.6%$279/sqft
    Source: GALMLS #21422590 Report a problem
    6/19/2025Listed for sale$769,900+318.4%$286/sqft
    Source: GALMLS #21422590 Report a problem
    11/25/2009Sold$184,000$68/sqft
    Source: Agent Provided Report a problem

    Public tax history

    YearProperty taxesTax assessment
    2025$869 +1.8%$27,320 -0.8%
    2024$854 $27,540 +25.2%
    2023-- $22,000 +21%
    2022-- $18,180 +20.2%
    2021-- $15,120
    2020-- $15,120
    2019-- $15,120 -14.6%
    2018-- $17,700 +1.6%
    2017-- $17,420
    2016-- $17,420
    2015-- $17,420 +1%
    2014-- $17,240
    2013-- $17,240
    2012-- $17,240
    2011-- $17,240 +1.7%
    2010-- $16,960
    2009-- $16,960
    2008-- $16,960 +7.3%
    2006-- $15,800
    2005-- $15,800 +26%
    2004-- $12,540
    2003-- $12,540
    2002-- --
    2000-- --
    Find assessor info on the county website

    Neighborhood: Branchville

    Nearby schools

    GreatSchools rating
    Schools provided by the listing agent
    • Elementary: Odenville
    • Middle: Odenville
    • High: St Clair County

    Source: GALMLS. This data may not be complete. We recommend contacting the local school district to confirm school assignments for this home.

    Get a cash offer in 3 minutes
    Find out how much your home could sell for in as little as 3 minutes with a no-obligation cash offer.
    Estimated market value
    $610,200
    Get a cash offer in 3 minutes
    Find out how much your home could sell for in as little as 3 minutes with a no-obligation cash offer.
    Estimated market value
    $610,200