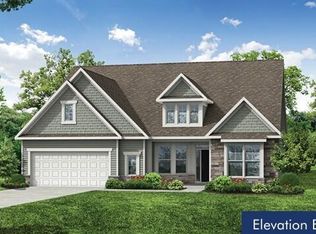
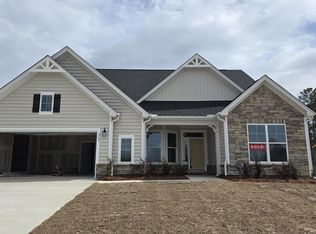
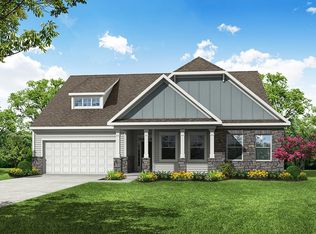
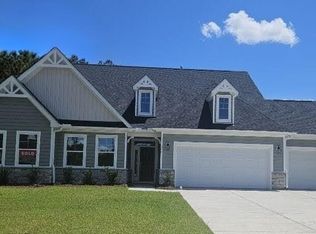
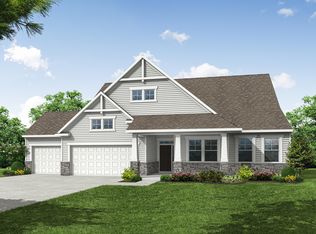
Enjoy sprawling homesites & just 15 minutes to North Mount Pleasant & Point Hope and NO CITY TAXES! Up to $10K financing credit w/seller preferred lender. Estimated December 2026 Move-in! Beautiful ranch community, tucked away along outskirts of Francis Marion National Forest, minutes to Mount Pleasant shopping/dining, I-526, Daniel Island and quick access to both Wando and Cooper River! Alexandria lot 364 is a 1 story ranch home with a spacious family room, designer kitchen w/large walk-in pantry & center island, 1st floor primary suite, primary bath w/garden tub/separate shower and rear covered porch overlooking pond. Beautiful designer finishes such as LVP flooring, quartz counters, soft close cabinets & more! PHOTOS SHOWN are example of exterior elevation & floorplan style only.
Active
Price cut: $10K (8/5)
$575,990
270 Huguenot Trl, Huger, SC 29450
3beds
1,955sqft
Single Family Residence
Built in 2026
0.4 Acres Lot
$-- Zestimate®
$295/sqft
$-- HOA
What's special
- 119 days
- 105
- 0
Zillow last checked:
Listing updated:
Listed by:
Eastwood Homes
Source: CTMLS,MLS#: 26013016
Facts & features
Interior
Bedrooms & bathrooms
- Bedrooms: 3
- Bathrooms: 3
- Full bathrooms: 2
- 1/2 bathrooms: 1
Rooms
- Room types: Family Room, Breakfast Room, Family, Foyer, Laundry, Pantry
Heating
- Natural Gas
Cooling
- Central Air
Appliances
- Laundry: Electric Dryer Hookup, Washer Hookup, Laundry Room
Features
- Ceiling - Smooth, High Ceilings, Kitchen Island, Walk-In Closet(s), Entrance Foyer, Pantry
- Flooring: Ceramic Tile, Luxury Vinyl
- Has fireplace: No
Interior area
- Total structure area: 1,955
- Total interior livable area: 1,955 sqft
Property
Parking
- Total spaces: 2
- Parking features: Garage, Attached, Garage Door Opener
- Attached garage spaces: 2
Features
- Levels: One
- Stories: 1
- Entry location: Ground Level
- Patio & porch: Covered
- Exterior features: Lawn Irrigation
- Waterfront features: Pond
Lot
- Size: 0.4 Acres
- Features: 0 - .5 Acre, Wooded
Details
- Special conditions: 10 Yr Warranty
Construction
Type & style
- Home type: SingleFamily
- Architectural style: Ranch
- Property subtype: Single Family Residence
Materials
- Vinyl Siding
- Foundation: Slab
- Roof: Architectural
Condition
- New construction: Yes
- Year built: 2026
Details
- Warranty included: Yes
Utilities & green energy
- Sewer: Septic Tank
- Water: Public
Community & HOA
Community
- Features: Park, Pool, Trash, Walk/Jog Trails
- Subdivision: French Quarter Creek
Location
- Region: Huger
Financial & listing details
- Price per square foot: $295/sqft
- Date on market: 5/6/2026
- Listing terms: Buy Down,Cash,Conventional,FHA,VA Loan
Estimated market value
Not available
Estimated sales range
Not available
$2,880/mo
Price history
| Date | Event | Price |
|---|---|---|
| 8/5/2026 | Price change | $575,990-1.7%$295/sqft |
Source:  CTMLS #26013016 Report a problem CTMLS #26013016 Report a problem | ||
| 8/1/2026 | Price change | $585,990+2.1%$300/sqft |
Source: CTMLS #26013016 Report a problem | ||
| 5/6/2026 | Pending sale | $573,883$294/sqft |
Source: CTMLS #26013016 Report a problem | ||
Public tax history
Tax history is unavailable.
Monthly payment
Est. payment
Payment breakdown
Explore the cost of this home by adjusting the details. Changes won't be saved.Climate risks
Neighborhood: 29450
Nearby schools
Schools provided by the listing agent
- Elementary: Cainhoy
- Middle: Philip Simmons
- High: Philip Simmons
Source: CTMLS. This data may not be complete. We recommend contacting the local school district to confirm school assignments for this home.

Similar homes
- $575,9903 bd3 ba1.9k sqft270 Huguenut Trl, Huger, SC 29450New Construction
 Eastwood Homes
 - from $486,9903 bd3 ba1.9k sqftAlexandria Plan, The Enclave at French Quarter Creek, Huger, SC 29450New ConstructionEastwood Homes
- $679,9904 bd4 ba2.7k sqft263 Huguenot Trl, Huger, SC 29450New Construction
 CTMLS
CTMLS - from $519,9903 bd2 ba2.1k sqftSullivan Plan, The Enclave at French Quarter Creek, Huger, SC 29450New Construction
 Eastwood Homes
 - $459,9903 bd2 ba1.6k sqft131 Cainwalker Dr, Huger, SC 29450For SaleMLS ID #26002705, Ron Pacifico. CTMLS
- $537,1902 bd2 ba1.3k sqft237 Bark Beetle, Charleston, SC 29492For SaleMLS ID #26024112, Emma Willman. CTMLS
- $435,0004 bd2 ba1.9k sqft313 Hillman Trail Dr, Moncks Corner, SC 29461For SaleMLS ID #26024565, Kandi Mangual. CTMLS
- $684,1902 bd2 ba1.6k sqft3025 Sawtimber, Charleston, SC 29492For SaleMLS ID #26024110, Emma Willman. CTMLS
- $514,9904 bd3 ba2.6k sqft78 Barrie Ct, Goose Creek, SC 29445For SaleMLS ID #26022671, Chris Goodsell. CTMLS
- $526,6893 bd3 ba2.4k sqft413 Evening Glow Ln, Summerville, SC 29486New ConstructionMLS ID #26021730, Karen Fitzgerald. CTMLS
- $544,9904 bd3 ba2.6k sqft450 Radiant Blue Way, Summerville, SC 29486New ConstructionMLS ID #26022541, Matthew Downing. CTMLS
- $400,0004 bd3 ba2.4k sqft4011 Exploration Rd, Ladson, SC 29456For SaleMLS ID #26023109, Megan Duncan. CTMLS
- $449,0003 bd3 ba2.2k sqft222 Creek Pointe Dr, Moncks Corner, SC 29461New ConstructionCTMLS
- $459,9903 bd2 ba2k sqft75 Barrie Ct, Goose Creek, SC 29445For SaleMLS ID #26021243, Chris Goodsell. CTMLS
- $534,9904 bd3 ba2.6k sqft440 Radiant Blue Way, Summerville, SC 29486New ConstructionMLS ID #26021582, Matthew Downing. CTMLS
