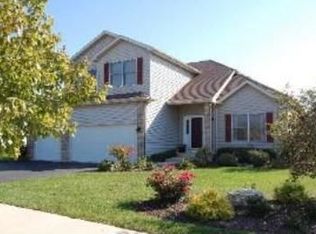
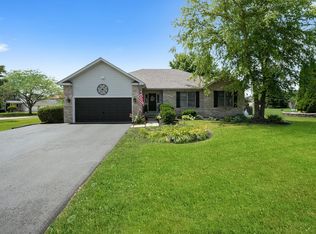
Introducing 270 Isle View Drive, a stunning four-bedroom residence nestled in the picturesque town of Oswego, Illinois. This exquisite property offers an ideal blend of sophistication, comfort, and modern living, making it the perfect place to call home. As you approach the house, you'll be greeted by a beautifully landscaped front yard and a charming porch, setting the stage for the elegance that awaits inside. Step through the front door and be captivated by the spacious and inviting interior, showcasing meticulous craftsmanship and tasteful design elements throughout. The main level boasts an open concept layout, seamlessly connecting the living room, dining area, and kitchen, with large windows that bathe the space in natural light. The gourmet kitchen is a chef's dream, featuring top-of-the-line stainless steel appliances, ample custom cabinetry, and a center island that doubles as a breakfast bar. Retreat to the luxurious master suite located on the upper level, offering a private sanctuary with a generous walk-in closet and an en-suite bathroom complete with dual vanities, a soaking tub, and a separate shower. With three additional well-appointed bedrooms, there is plenty of space for family members or guests. The lower level offers versatile space whether you choose to use it as a fifth bedroom, home office, gym, or recreation room. Step outside into the backyard oasis and be greeted by a sparkling pool, perfect for cooling off on hot summer days or hosting outdoor gatherings. The meticulously landscaped yard provides a serene retreat, with ample space for relaxation and entertaining. Located in the vibrant community of Oswego, known for excellent schools and easy access to amenities, 270 Isle View Drive is an exceptional residence that defines luxury living. This remarkable property also includes a camera system, a NEW pool heater, and filter. Close to schools and shopping centers. Don't miss the opportunity to experience this extraordinary home - schedule your private tour today!
Closed
Street View
Zillow last checked:
Listing updated:
Bought with:
Julia Corkey
Baird & Warner
Source: MRED as distributed by MLS GRID,MLS#: 11944565
Price history
| Date | Event | Price |
|---|---|---|
| 1/29/2024 | Sold | $400,000-4.8%$160/sqft |
Source:  MRED as distributed by MLS GRID #11944565 Report a problem MRED as distributed by MLS GRID #11944565 Report a problem | ||
| 12/16/2023 | Contingent | $420,000$168/sqft |
Source: MRED as distributed by MLS GRID #11944565 Report a problem | ||
| 12/9/2023 | Listed for sale | $420,000-1.2%$168/sqft |
Source: MRED as distributed by MLS GRID #11944565 Report a problem | ||
| 7/16/2023 | Listing removed | -- |
Source: MRED as distributed by MLS GRID #11809561 Report a problem | ||
| 6/19/2023 | Contingent | $425,000$170/sqft |
Source: MRED as distributed by MLS GRID #11809561 Report a problem | ||
| 6/15/2023 | Listed for sale | $425,000+38%$170/sqft |
Source: MRED as distributed by MLS GRID #11809561 Report a problem | ||
| 11/10/2020 | Sold | $308,000-2.2%$123/sqft |
Source: MRED as distributed by MLS GRID #10816394 Report a problem | ||
| 9/23/2020 | Pending sale | $314,900$126/sqft |
Source: Baird & Warner #10816394 Report a problem | ||
| 9/17/2020 | Price change | $314,900-1.6%$126/sqft |
Source: Baird & Warner #10816394 Report a problem | ||
| 8/13/2020 | Listed for sale | $320,000+20.1%$128/sqft |
Source: Baird & Warner #10816394 Report a problem | ||
| 8/29/2014 | Sold | $266,500-6.5%$107/sqft |
Source: Public Record Report a problem | ||
| 9/15/2009 | Sold | $285,000-6.6%$114/sqft |
Source: Public Record Report a problem | ||
| 12/8/2008 | Listing removed | $305,000$122/sqft |
Source: Homes & Land #06910761 Report a problem | ||
| 9/13/2008 | Price change | $305,000-3.1%$122/sqft |
Source: NRT Chicago #06910761 Report a problem | ||
| 6/11/2008 | Listed for sale | $314,900-6%$126/sqft |
Source: NRT Chicago #06910761 Report a problem | ||
| 5/4/2008 | Listing removed | $334,900$134/sqft |
Source: NCI Report a problem | ||
| 4/3/2008 | Listed for sale | $334,900+48.8%$134/sqft |
Source: Grandlin Real Estate & Financial Services Report a problem | ||
| 7/16/1999 | Sold | $225,000$90/sqft |
Source: Public Record Report a problem | ||
Get a cash offer in 3 minutes
Find out how much your home could sell for in as little as 3 minutes with a no-obligation cash offer.
Estimated market value
$461,800
