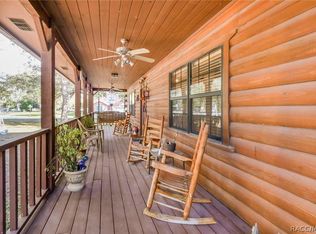
COUNTRY ROADS...TAKE ME HOME!!!! WELCOME TO THIS ABSOLUTELY PERFECT 3 BED 2 BATH 3 CAR (CAN ACTUALLY FIT 4 WITH TANDEM BUMP OUT) GARAGE WITH AN ADDITIONAL CUSTOM BUILT 20X30 TUBULAR STEEL WORKSHOP AND AN ENDLESS SWIM SPA!!!!!! AS YOU PULL UP TO THIS SPECTACULAR AND METICULOUSLY MAINTAINED HOME YOU WILL IMMEDIATELY FALL IN LOVE WITH YOUR CURB APPEAL AND IT ONLY GETS BETTER WHEN YOU GO INSIDE!!!! UPON ENTERING THIS HOME YOU ARE WELCOMED INTO YOUR OPEN CONCEPT OASIS COMPLETE WITH LUXURY VINYL FLOORING, PLANTATION SHUTTERS, AND A CUSTOM KITCHEN WHICH FEATURES QUARTZ COUNTERS AND ISLAND WITH PLENTY OF CABINET SPACE ALONG WITH AN UPGRADED STAINLESS APPLIANCE SET THAT WILL MAKE THE CHEF IN YOUR FAMILY VERY HAPPY!!!! THE PRIMARY BEDROOM IS ON THE LEFT AND OFFERS WALK IN CLOSET AS WELL AS A CUSTOM OVERSIZED SHOWER TO COMPLETE YOUR SANCTUARY. THE ADDITIONAL BEDROOMS ARE ON THE OPPOSITE SIDE OF THE HOME AND ARE WELL SIZED WITH A CENTRAL HALL BATHROOM. YOUR OUTDOOR ENTERTAINING SPACE OFFERS A HUGE COVERED ENTERTAINING AREA WITH LIGHTING, FANS, AND TV HOOKUP. THE ENDLESS SWIM SPA IS PERFECT TO COME HOME AND UNWIND IN COMPLETE PRIVACY. JUST IMAGINE THE LITTLE ONES OR THE FURRY MEMBERS OF YOUR FAMILY PLAYING IN YOUR OVERSIZED YARD. IF YOU LIKE TO WORK ON YOUR CARS, BOATS, MOTORCYCLES, OR DO WOODWORKING...YOU WILL NEVER FIND A BETTER AND MORE CUSTOM BUILT WORKSHOP THAT OFFERS YOU SO MANY POSSIBILITIES TO MAKE IT PERFECT FOR YOU...IT ALREADY HAS FULL ELECTRIC AND AIR CONDITIONING!!!!! THIS HOME IS READY FOR YOU TO CALL IT YOURS...MAKE YOUR APPOINTMENT TODAY!!!!!
Sold for $472,500
$472,500
270 JACKSON AVENUE, BROOKSVILLE, FL 34604
3beds
1,513sqft
Single Family Residence
Built in 2024
0.39 Acres Lot
$472,200 Zestimate®
$312/sqft
$2,123 Estimated rent
Home value
$472,200
$430,000 - $519,000
$2,123/mo
Zestimate® history
Owner options
List your home for rent
$2,123/mo
Rent Zestimate®
Find your next renter with Zillow Rental Manager. Plus, with online applications, you can quickly screen prospective tenants – for free.
$2,123/mo
Rent Zestimate®
Refinance and save
$3,160/mo
Est. payment
Refinancing to a lower rate could help reduce your monthly payments and save thousands over the life of the loan.
$3,160/mo
Est. payment
Explore your selling options
Work with a Zillow partner agent
Leverage their expertise and Zillow's premium Showcase listings to get your home seen by more buyers.
Get startedList with your own agent
Get your home in front of millions of buyers by listing it on Zillow.
Learn how to do itSell it yourself
Take full control of how buyers see your home on Zillow by listing For Sale by Owner (FSBO).
List your homeWhat's special
Central hall bathroomCurb appealOpen concept oasisQuartz counters and islandLuxury vinyl flooringPlantation shuttersPlenty of cabinet space
Zillow last checked:
Listing updated:
Listed by:
Michael Constantine 727-415-0922,
RE/MAX ALLIANCE GROUP 727-845-4321
Bought with:
Jennifer Harper, 3140220
TROPIC SHORES REALTY LLC
Source: Stellar MLS,MLS#: W7884941 Originating MLS: West Pasco
Originating MLS: West Pasco
Facts & features
Interior
Bedrooms & bathrooms
- Bedrooms: 3
- Bathrooms: 2
- Full bathrooms: 2
Primary bedroom
- Features: Walk-In Closet(s)
- Level: First
- Area: 288 Square Feet
- Dimensions: 18x16
Bedroom 2
- Features: Built-in Closet
- Level: First
- Area: 182 Square Feet
- Dimensions: 14x13
Bedroom 3
- Features: Built-in Closet
- Level: First
- Area: 143 Square Feet
- Dimensions: 13x11
Kitchen
- Level: First
- Area: 216 Square Feet
- Dimensions: 18x12
Living room
- Level: First
- Area: 384 Square Feet
- Dimensions: 24x16
Heating
- Central
Cooling
- Central Air
Appliances
- Included: Dishwasher, Dryer, Microwave, Range, Refrigerator
- Laundry: Inside, Laundry Room
Features
- Ceiling Fan(s), Eating Space In Kitchen, High Ceilings, Kitchen/Family Room Combo, Open Floorplan, Stone Counters, Thermostat, Walk-In Closet(s)
- Flooring: Luxury Vinyl
- Doors: Sliding Doors
- Has fireplace: No
Interior area
- Total structure area: 2,120
- Total interior livable area: 1,513 sqft
Property
Parking
- Total spaces: 3
- Parking features: Garage - Attached
- Attached garage spaces: 3
- Details: Garage Dimensions: 36X24
Features
- Levels: One
- Stories: 1
- Patio & porch: Covered, Enclosed, Screened
- Exterior features: Irrigation System, Lighting, Storage
- Has private pool: Yes
- Pool features: Above Ground
- Has view: Yes
- View description: Trees/Woods
Lot
- Size: 0.39 Acres
- Features: Cleared, In County, Landscaped, Oversized Lot
Details
- Additional structures: Other, Workshop
- Parcel number: R3622318269006500130
- Zoning: RES
- Special conditions: None
Construction
Type & style
- Home type: SingleFamily
- Architectural style: Florida
- Property subtype: Single Family Residence
Materials
- Block, Stucco
- Foundation: Block
- Roof: Shingle
Condition
- Completed
- New construction: No
- Year built: 2024
Utilities & green energy
- Sewer: Septic Tank
- Water: Well
- Utilities for property: Cable Available, Cable Connected, Electricity Connected
Community & HOA
Community
- Pet fee: $0 monthly
- Subdivision: MASARYKTOWN
HOA
- Has HOA: No
Location
- Region: Brooksville
Financial & listing details
- Price per square foot: $312/sqft
- Tax assessed value: $363,013
- Annual tax amount: $3,006
- Date on market: 4/16/2026
- Cumulative days on market: 14 days
- Listing terms: Cash,Conventional,FHA,VA Loan
- Ownership: Fee Simple
- Total actual rent: 0
- Electric utility on property: Yes
- Road surface type: Asphalt, Limerock
Price history
| Date | Event | Price |
|---|---|---|
| 6/10/2026 | Sold | $472,500+7.4%$312/sqft |
Source:  Stellar MLS #W7884941 Report a problem Stellar MLS #W7884941 Report a problem | ||
| 5/1/2026 | Pending sale | $439,900$291/sqft |
Source: Stellar MLS #W7884941 Report a problem | ||
| 4/17/2026 | Listed for sale | $439,900+1471.1%$291/sqft |
Source: Stellar MLS #W7884941 Report a problem | ||
| 5/10/2022 | Sold | $28,000-86.7%$19/sqft |
Source: Public Record Report a problem | ||
| 10/23/2020 | Sold | $210,000$139/sqft |
Source: Agent Provided Report a problem | ||
Public tax history
| Year | Property taxes | Tax assessment |
|---|---|---|
| 2025 | $3,007 +253.5% | $217,809 +736.4% |
| 2024 | $850 +95.7% | $26,040 +3.3% |
| 2023 | $435 +55.6% | $25,200 +226.3% |
| 2022 | $279 +19.6% | $7,724 +10% |
| 2021 | $234 +14.9% | $7,022 +10% |
| 2020 | $203 +96.9% | $6,384 |
| 2019 | $103 +14.3% | $6,384 +8.6% |
| 2018 | $90 -52.9% | $5,880 -16.7% |
| 2017 | $192 | $7,056 |
| 2016 | $192 +2.5% | $7,056 -10.6% |
| 2015 | $187 -4.7% | $7,896 |
| 2014 | $196 -76.2% | $7,896 -88.5% |
| 2004 | $827 +1.4% | $68,883 +1.9% |
| 2003 | $815 +3.5% | $67,599 +2.4% |
| 2002 | $788 +3.9% | $66,015 +1.6% |
| 2001 | $758 +3.4% | $64,975 +3% |
| 2000 | $733 | $63,083 |
Find assessor info on the county website
Neighborhood: 34604
Nearby homes
- $296,8003 bd4 ba1.5k sqft264 Jackson Ave, Masaryktown, FL 34604Off Market

- $334,7002 bd2 ba1.3k sqft15488 Hurban St, Brooksville, FL 34604Off Market
- $34,0480.329 AcresHurban St, Brooksville, FL 34604Off Market
- $60,000-- bd-- ba-- sqft217 Garfield Ave, Brooksville, FL 34604Sold
- $59,9000.289 Acres0 Garfield Ave LOT 16, Brooksville, FL 34604Lot/Land
- $60,0000.579 AcresGarfield Ave LOT 3-4-5, Brooksville, FL 34604Sold
- $262,1002 bd2 ba1k sqft247 Jackson Ave, Brooksville, FL 34604Off Market
- $27,720-- bd-- ba-- sqft267 Garfield Ave, Masaryktown, FL 34604Off Market
Nearby schools
GreatSchools rating
- 3/10Moton Elementary SchoolGrades: PK-5Distance: 8.5 mi
- 5/10Powell Middle SchoolGrades: 6-8Distance: 3.7 mi
- 5/10Nature Coast Technical High SchoolGrades: PK,9-12Distance: 3.3 mi
Get a cash offer in 3 minutes
Find out how much your home could sell for in as little as 3 minutes with a no-obligation cash offer.
Estimated market value
$472,200
Get a cash offer in 3 minutes
Find out how much your home could sell for in as little as 3 minutes with a no-obligation cash offer.
Estimated market value
$472,200
- Florida
- Hernando County
- Masaryktown
- 34604
- 270 JACKSON AVENUE
Nearby cities
Nearby zip codes
Other Masaryktown Topics
