Skip main navigation
Sold for $235,450
  • $235,450

    270 Jefferson Cir, Abingdon, VA 24210

    2beds
    1,240sqft
    Condo/Town House
    Built in 1980
    -- sqft lot
    $240,400 Zestimate®
    $190/sqft
    $1,507 Estimated rent

    Home value

    $240,400

    Estimated sales range

    Not available

    $1,507/mo

    Zestimate® history
    Loading
    Loading...

    Owner options

    List your home for rent

    $1,507/mo

    Rent Zestimate®

    Find your next renter with Zillow Rental Manager. Plus, with online applications, you can quickly screen prospective tenants – for free.

    Learn more

    $1,507/mo

    Rent Zestimate®

    Refinance and save

    $1,327/mo

    Est. payment

    Refinancing to a lower rate could help reduce your monthly payments and save thousands over the life of the loan.

    See today's rates

    $1,327/mo

    Est. payment

    Explore your selling options

    Work with a Zillow partner agent

    Leverage their expertise and Zillow's premium Showcase listings to get your home seen by more buyers.

    Get started

    List with your own agent

    Get your home in front of millions of buyers by listing it on Zillow.

    Learn how to do it

    Sell it yourself

    Take full control of how buyers see your home on Zillow by listing For Sale by Owner (FSBO).

    List your home

    What's special

    Vanity areaSnack barNewer appliancesSolid surface countersCherry cabinetsAmple closet spacesDedicated master suite
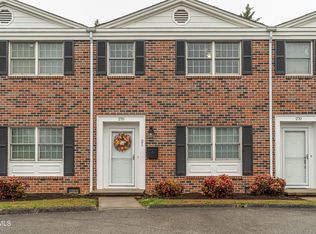
    A RARE FIND in Historic Abingdon, Virginia. This condo is privately tucked away just off of Walden Road with easy access to bike lanes, The Virginia Creeper Trail, The Coomes Recreation Center, The Barter Theater and all the shopping and restaurants on Main and Valley Streets. The current owner has installed NEW hardwood floors throughout, appliances, NEW paint, NEW HVAC including all of the ductwork, enlarged the patio, NEW exterior doors, some new interior doors. The Main Floor features a spacious common area with hardwood floors, an updated kitchen with cherry cabinets, solid surface counters, snack bar and newer appliances. The second floor has a bedroom with lots of closets, access to a quaint patio and full bath. You'll have your own private retreat on the third floor with a dedicated Master Suite. The large bedroom has enough space for bed and sitting area along with ample closet spaces, vanity area and a separate shower/toilet room. There is no shortage of storage space when you see the heated and cooled partial basement which has the washer/dryer, roughed in toilet and sink, ready to be completed into an office, den or playroom! Come on and enjoy maintenance free living.

    Zillow last checked:

    Listing updated:

    Listed by:

    Dianna Roberts 276-356-6645,

    eXp Realty 866-825-7169

    Bought with:

    Cynthia Hornsby, 0225184556

    Prestige Homes of the Tri Cities Inc.

    Source: SWVAR,MLS#: 104261MLS Logo

    Facts & features

    Interior

    Bedrooms & bathrooms
    • Bedrooms: 2
    • Bathrooms: 2
    • Full bathrooms: 2
    Rooms
    • Room types: Basement
    Primary bedroom
    • Level: Third
    Bedroom 2
    • Level: Second
    Bathroom
    • Level: Second
    Bathroom 2
    • Level: Third
    Kitchen
    • Level: First
    Basement
    • Area: 400
    Heating
    • Electric, Heat Pump
    Cooling
    • Central Air, Electric, Heat Pump
    Appliances
    • Included: Dishwasher, Dryer, Range Hood, Range, Refrigerator, Washer, Electric Water Heater
    • Laundry: In Basement
    Features
    • Ceiling Fan(s), Vaulted Ceiling(s), Cable High Speed Internet
    • Flooring: Tile, Vinyl, Wood
    • Windows: Insulated Windows, Skylight(s), Window Treatments
    • Basement: Partial
    • Has fireplace: Yes
    • Fireplace features: Flue, None
    Interior area
    • Total structure area: 1,240
    • Total interior livable area: 1,240 sqft
    • Finished area above ground: 1,240
    • Finished area below ground: 200

    Property

    Parking
    • Parking features: None, Paved, Driveway
    • Has garage: Yes
    Features
    • Stories: 2
    • Patio & porch: Patio
    • Water view: None
    • Waterfront features: None
    Lot
    • Features: Cul-De-Sac, Level
    Details
    • Zoning: multi fam.

    Construction

    Type & style
    • Home type: Townhouse
    • Architectural style: Traditional
    • Property subtype: Condo/Town House
    Materials
    • Brick, Dry Wall
    • Foundation: Block
    • Roof: Shingle
    Condition
    • Exterior Condition: Very Good,Interior Condition: Very Good
    • Year built: 1980

    Utilities & green energy

    • Sewer: Public Sewer
    • Water: Public
    • Utilities for property: Natural Gas Not Available, Cable Connected

    Community & HOA

    HOA
    • Has HOA: Yes
    • Services included: Insurance, Water, Other-See Remarks
    • HOA fee: $232 monthly
    Location
    • Region: Abingdon

    Financial & listing details

    • Price per square foot: $190/sqft
    • Annual tax amount: $784
    • Date on market: 12/1/2025
    • Road surface type: Paved

    Price history

    DateEventPrice
    1/28/2026Sold$235,450-1.9%$190/sqft
    Source: SWVAR #104261 Report a problem
    12/2/2025Contingent$239,900$193/sqft
    Source: SWVAR #104261 Report a problem
    12/1/2025Listed for sale$239,900+123.2%$193/sqft
    Source: SWVAR #104261 Report a problem
    10/31/2019Sold$107,500$87/sqft
    Source: SWVAR #67585 Report a problem

    Public tax history

    Tax history is unavailable.

    Neighborhood: 24210

    Nearby schools

    GreatSchools rating
    Schools provided by the listing agent
    • Elementary: Abingdon
    • Middle: E B Stanley
    • High: Abingdon

    Source: SWVAR. This data may not be complete. We recommend contacting the local school district to confirm school assignments for this home.

    Get pre-qualified for a loan
    At Zillow Home Loans, we can pre-qualify you in as little as 5 minutes with no impact to your credit score.

    An equal housing lender. NMLS #10287.