This charming end-of-row townhouse offers a perfect blend of comfort and style. This home features three spacious bedrooms, two full bathrooms and one half bath, ensuring ample room for relaxation and privacy. Step inside to discover a warm and inviting interior adorned with luxury vinyl plank flooring and plush carpeting. The combination kitchen and dining area is perfect for entertaining, featuring a stylish island, stainless steel appliances (including a new microwave), and recessed lighting that creates a welcoming ambiance. Enjoy your morning coffee or evening wind down on the deck adjacent to the kitchen/dining room, where you can soak in the fresh air. The main floor laundry adds convenience to your daily routine, while the walk-in closets and ample storage options cater to all your organizational needs. Crown moldings and wainscoting enhance the traditional architectural style, adding a touch of elegance throughout. Outside, the property boasts a well-maintained exterior with an attached 2-car garage that includes shelving and multiple entrances, providing easy access for parking and additional storage. The asphalt driveway makes overflow parking easy for guests. Just steps away from playgrounds and a community building boasting a gym and space for hosting parties. Additional desirable installations include a whole house surge protector and new water heater. This home is not just a place to live; it’s a sanctuary where comfort meets functionality. Don’t miss the opportunity to make it your own!
Sold for $310,000
$310,000
270 Kentshire Dr, Lancaster, PA 17603
3beds
1,512sqft
Townhouse
Built in 2007
3,485 Square Feet Lot
$313,700 Zestimate®
$205/sqft
$2,122 Estimated rent
Home value
$313,700
$298,000 - $329,000
$2,122/mo
Zestimate® history
Owner options
List your home for rent
$2,122/mo
Rent Zestimate®
Find your next renter with Zillow Rental Manager. Plus, with online applications, you can quickly screen prospective tenants – for free.
$2,122/mo
Rent Zestimate®
Refinance and save
$2,104/mo
Est. payment
Refinancing to a lower rate could help reduce your monthly payments and save thousands over the life of the loan.
$2,104/mo
Est. payment
Explore your selling options
Work with a Zillow partner agent
Leverage their expertise and Zillow's premium Showcase listings to get your home seen by more buyers.
Get startedList with your own agent
Get your home in front of millions of buyers by listing it on Zillow.
Learn how to do itSell it yourself
Take full control of how buyers see your home on Zillow by listing For Sale by Owner (FSBO).
List your homeWhat's special
Zillow last checked:
Listing updated:
Listed by:
Ashley Bleacher 717-314-4985,
Howard Hanna Real Estate Services - Lancaster,
Listing Team: Ashley Bleacher Team, Co-Listing Team: Ashley Bleacher Team,Co-Listing Agent: Laura Eshbach 717-475-5047,
Howard Hanna Real Estate Services - Lancaster
Bought with:
Lisa Blevins, RS323993
Springer Realty Group
Nathan Blevins, 5012385
Springer Realty Group
Source: Bright MLS,MLS#: PALA2081910
Facts & features
Interior
Bedrooms & bathrooms
- Bedrooms: 3
- Bathrooms: 3
- Full bathrooms: 2
- 1/2 bathrooms: 1
Basement
- Area: 112
Heating
- Forced Air, Natural Gas
Cooling
- Central Air, Electric
Appliances
- Included: Microwave, Dishwasher, Dryer, Oven/Range - Electric, Refrigerator, Stainless Steel Appliance(s), Washer, Gas Water Heater
- Laundry: Has Laundry, Main Level, Dryer In Unit, Washer In Unit
Features
- Attic, Bathroom - Walk-In Shower, Bathroom - Tub Shower, Breakfast Area, Ceiling Fan(s), Combination Kitchen/Dining, Crown Molding, Kitchen Island, Recessed Lighting, Wainscotting, Walk-In Closet(s), Eat-in Kitchen
- Flooring: Luxury Vinyl, Carpet
- Windows: Window Treatments
- Basement: Full,Front Entrance,Garage Access,Interior Entry,Exterior Entry,Rear Entrance,Shelving,Windows
- Has fireplace: No
Interior area
- Total structure area: 1,512
- Total interior livable area: 1,512 sqft
- Finished area above ground: 1,400
- Finished area below ground: 112
Property
Parking
- Total spaces: 4
- Parking features: Basement, Asphalt, Attached, Driveway
- Attached garage spaces: 2
- Uncovered spaces: 2
Accessibility
- Accessibility features: 2+ Access Exits
Features
- Levels: Three
- Stories: 3
- Patio & porch: Deck
- Exterior features: Sidewalks
- Pool features: None
Lot
- Size: 3,485 Square Feet
Details
- Additional structures: Above Grade, Below Grade
- Parcel number: 3405250600000
- Zoning: RESIDENTIAL
- Special conditions: Standard
Construction
Type & style
- Home type: Townhouse
- Architectural style: Traditional
- Property subtype: Townhouse
Materials
- Frame, Vinyl Siding
- Foundation: Block
- Roof: Asphalt,Shingle
Condition
- Very Good
- New construction: No
- Year built: 2007
Utilities & green energy
- Sewer: Public Sewer
- Water: Public
Community & HOA
Community
- Subdivision: Hawthorne Ridge
HOA
- Has HOA: Yes
- Amenities included: Clubhouse, Fitness Center
- HOA fee: $67 monthly
- HOA name: HAWTHORNE RIDGE HOMEOWNERS
Location
- Region: Lancaster
- Municipality: LANCASTER TWP
Financial & listing details
- Price per square foot: $205/sqft
- Tax assessed value: $134,500
- Annual tax amount: $4,075
- Date on market: 3/19/2026
- Listing agreement: Exclusive Right To Sell
- Listing terms: Cash,Conventional,FHA,VA Loan
- Inclusions: Washer, Dryer, Kitchen Fridge, Custom Blinds On All Windows, Shark Robot Floor Cleaner, Wood Bench In Basement Storage Room And Shelves And Fridge In Garage.
- Ownership: Fee Simple
Price history
| Date | Event | Price |
|---|---|---|
| 5/7/2026 | Listing removed | $2,000$1/sqft |
Source: Bright MLS #PALA2087150 Report a problem | ||
| 4/28/2026 | Listed for rent | $2,000$1/sqft |
Source: Bright MLS #PALA2087150 Report a problem | ||
| 4/23/2026 | Sold | $310,000$205/sqft |
Source:  Bright MLS #PALA2081910 Report a problem Bright MLS #PALA2081910 Report a problem | ||
| 3/21/2026 | Pending sale | $310,000+3.4%$205/sqft |
Source: Bright MLS #PALA2081910 Report a problem | ||
| 3/19/2026 | Listed for sale | $299,900+66.6%$198/sqft |
Source: Bright MLS #PALA2081910 Report a problem | ||
| 8/17/2007 | Sold | $179,990$119/sqft |
Source: Public Record Report a problem | ||
Public tax history
| Year | Property taxes | Tax assessment |
|---|---|---|
| 2025 | $3,935 +1.5% | $134,500 |
| 2024 | $3,879 +2.4% | $134,500 |
| 2023 | $3,789 +6.3% | $134,500 |
| 2022 | $3,563 | $134,500 |
| 2021 | $3,563 +593.4% | $134,500 |
| 2020 | $514 -84.8% | $134,500 |
| 2019 | $3,382 +558.2% | $134,500 |
| 2018 | $514 -85.5% | $134,500 +24.3% |
| 2017 | $3,537 +1.9% | $108,200 |
| 2016 | $3,472 +41.2% | $108,200 |
| 2015 | $2,459 | $108,200 |
| 2014 | $2,459 | $108,200 |
| 2013 | -- | $108,200 |
| 2012 | -- | $108,200 |
| 2011 | -- | $108,200 |
| 2010 | -- | $108,200 |
| 2009 | -- | $108,200 +611.8% |
| 2007 | -- | $15,200 |
Find assessor info on the county website
Neighborhood: Prospect Heights
Nearby homes
- $282,4003 bd2 ba1.4k sqft272 Kentshire Dr, Lancaster, PA 17603Off Market
- $308,0003 bd3 ba1.5k sqft268 Kentshire Dr, Lancaster, PA 17603Sold
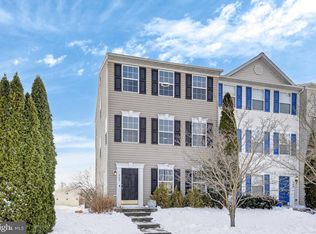
- $286,4003 bd3 ba1.4k sqft274 Kentshire Dr, Lancaster, PA 17603Off Market
- $297,7003 bd3 ba1.5k sqft266 Kentshire Dr, Lancaster, PA 17603Off Market

- $288,0003 bd3 ba1.6k sqft276 Kentshire Dr, Lancaster, PA 17603Off Market
- $105,0003 bd2 ba680 sqft276 Kentshire Dr, Lancaster, PA 17603Off Market
- $105,0003 bd2 ba1.4k sqft276 Kentshire Dr, Lancaster, PA 17603Off Market
- $283,6003 bd2 ba1.4k sqft264 Kentshire Dr, Lancaster, PA 17603Off Market
Nearby schools
GreatSchools rating
- 4/10Martin SchoolGrades: PK-8Distance: 1.6 mi
- 5/10McCaskey CampusGrades: 9-12Distance: 2.6 mi
Schools provided by the listing agent
- District: School District Of Lancaster
Source: Bright MLS. This data may not be complete. We recommend contacting the local school district to confirm school assignments for this home.


Get pre-qualified for a loan
At Zillow Home Loans, we can pre-qualify you in as little as 5 minutes with no impact to your credit score.An equal housing lender. NMLS #10287.
Sell for more on Zillow
Get a Zillow Showcase℠ listing at no additional cost and you could sell for .
$313,700
2% more
+$6,274
With Zillow Showcase(estimated)
$319,974
- Pennsylvania
- Lancaster County
- Lancaster
- 17603
- Prospect Heights
- 270 Kentshire Dr
Nearby cities
Nearby neighborhoods
Nearby zip codes
Other Lancaster Topics
