Skip main navigation
ActiveErrorPrice cut: $70K (6/27)
$1,525,000
4beds
3,103sqft

270 Kings Court, Cle Elum, WA 98922

4beds
3,103sqft
Single family residence
Built in 2021
0.28 Acres
2 Attached garage spaces
$491 price/sqft
$248/mo HOA

What's special

Exposed beamsSoaring ceilingsEngineered hardwood floorsDaylight lower levelWet barLight-filled great roomExpansive fully covered deck

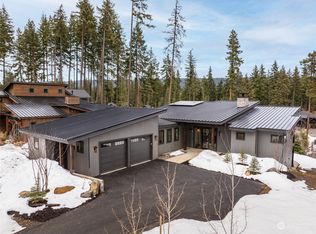
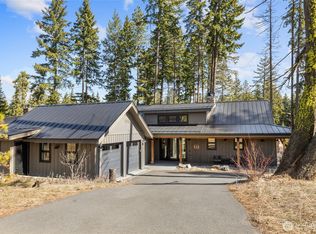
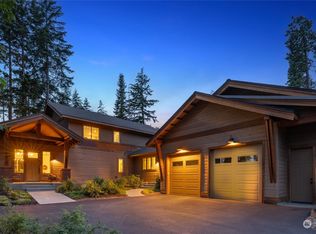
Situated in the heart of Suncadia on coveted Kings Court, this striking 2021-built residence was designed to bring people together in comfort, style, & unmistakable Northwest luxury. Spanning more than 3,100 square feet, the home showcases soaring ceilings, exposed beams, engineered hardwood floors, & dramatic walls of windows that flood the ...

52 days
|
700
|
35
|
Source: NWMLS as distributed by MLS GRID,MLS#: 2525803MLS Logo
Travel times

Living Room

Kitchen

Dining Room

Zillow last checked:

Listing updated:

Listed by:

Sara Auckland,

John L. Scott RE Cle Elum,

Leslie A Ditsworth,

John L. Scott RE Cle Elum

Source: NWMLS as distributed by MLS GRID,MLS#: 2525803MLS Logo

Facts & features

Interior

Bedrooms & bathrooms
  • Bedrooms: 4
  • Bathrooms: 4
  • Full bathrooms: 1
  • 3/4 bathrooms: 3
  • Main level bathrooms: 2
  • Main level bedrooms: 2
Primary bedroom
  • Level: Main
Bedroom
  • Level: Main
Bedroom
  • Level: Lower
Bathroom full
  • Level: Main
Bathroom three quarter
  • Level: Main
Bathroom three quarter
  • Level: Lower
Bathroom three quarter
  • Level: Lower
Dining room
  • Level: Main
Entry hall
  • Level: Main
Great room
  • Level: Main
Kitchen with eating space
  • Level: Main
Rec room
  • Level: Lower
Utility room
  • Level: Main
Heating
  • Fireplace, 90%+ High Efficiency, Forced Air, Heat Pump, Electric, Natural Gas
Cooling
  • 90%+ High Efficiency, Forced Air
Appliances
  • Included: Dishwasher, Disposal, Dryer, Microwave, Refrigerator, Stove(s)/Range(s), Washer, Dishwasher(s), Dryer(s), Garbage Disposal, Microwave(s), Refrigerator(s), Washer(s), Water Heater: Tankless, Water Heater Location: Basement
Features
  • Bath Off Primary
  • Flooring: Ceramic Tile, Engineered Hardwood, Carpet
  • Windows: Dbl Pane/Storm Window
  • Basement: Daylight
  • Number of fireplaces: 1
  • Fireplace features: Gas, Main Level: 1, Fireplace
Interior area
  • Total structure area: 3,103
  • Total interior livable area: 3,103 sqft
Video & virtual tour

Property

Parking
  • Total spaces: 2
  • Parking features: Driveway, Attached Garage
  • Has attached garage: Yes
  • Covered spaces: 2
Features
  • Levels: One
  • Stories: 1
  • Entry location: Main
  • Patio & porch: Bath Off Primary, Dbl Pane/Storm Window, Fireplace, Hot Tub/Spa, Sprinkler System, Vaulted Ceiling(s), Walk-In Closet(s), Water Heater, Wet Bar, Wine/Beverage Refrigerator
  • Has spa: Yes
  • Spa features: Indoor
  • Has view: Yes
  • View description: Territorial
Lot
  • Size: 0.28 Acres
  • Features: Cul-De-Sac, Paved, Deck, Electric Car Charging, Gas Available, High Speed Internet, Hot Tub/Spa, Outdoor Fireplace, Patio, Sprinkler System
  • Topography: Sloped
  • Residential vegetation: Brush, Wooded
Details
  • Parcel number: 960225
  • Special conditions: Standard

Construction

Type & style
  • Home type: SingleFamily
  • Architectural style: 1 Story w/Bsmnt.
  • Property subtype: Single Family Residence
Materials
  • Wood Products
  • Foundation: Poured Concrete
  • Roof: Metal
Condition
  • Year built: 2021
  • Major remodel year: 2021
Details
  • Builder name: EMW

Utilities & green energy

  • Electric: Company: Puget Sound Energy
  • Sewer: Sewer Connected, Company: Suncadia Water & Environmental
  • Water: Private, Company: Suncadia Water & Environmental
  • Utilities for property: Atlas Networks, Atlas Networks

Community & HOA

Community
  • Features: Athletic Court, CCRs, Golf, Park, Playground, Trail(s)
  • Subdivision: Suncadia
HOA
  • Services included: Common Area Maintenance, Road Maintenance, See Remarks, Snow Removal
  • HOA fee: $1,490 semi-annually
  • HOA phone: 509-649-6270
Location
  • Region: Cle Elum

Financial & listing details

  • Price per square foot: $491/sqft
  • Tax assessed value: $1,548,360
  • Annual tax amount: $9,381
  • Date on market: 5/26/2026
  • Cumulative days on market: 54 days
  • Listing terms: Conventional
  • Inclusions: Dishwasher(s), Dryer(s), Garbage Disposal, Microwave(s), Refrigerator(s), Stove(s)/Range(s), Washer(s)

Price history

DateEventPrice
6/27/2026Price change$1,525,000-4.4%$491/sqft
Source: NWMLS as distributed by MLS GRID #2525803 Report a problem
5/28/2026Listed for sale$1,595,000-3.3%$514/sqft
Source: NWMLS as distributed by MLS GRID #2525803 Report a problem
10/14/2021Sold$1,650,000$532/sqft
Source: NWMLS as distributed by MLS GRID #1854087 Report a problem

Public tax history

YearProperty taxesTax assessment
2024$9,568 -0.2%$1,548,360 -6.7%
2023$9,587 +6.5%$1,658,820 +19.6%
2022$9,001 +47%$1,386,510 +977.7%
2021$6,123 +503.6%$128,650 +4.3%
2019$1,015 $123,400 +237.3%
2018-- $36,590

Find assessor info on the county website

Monthly payment

Est. payment
$8,950/mo
Principal & interest
$7800
Property taxes
$902
HOA Fees
$248
More affordability toolsChevron Right

Estimated market value

$1,485,000

$1.41M - $1.56M

$5,811/mo

Climate risks

Explore flood, wildfire, and other predictive climate risk information for this property on First Street®️.

Neighborhood: 98922

Nearby schools

Cle Elum Roslyn Elementary School
Grades PK-51.5 miles
8/10
GreatSchools® Rating
Test Score Rating
7/10
Student Progress Rating
8/10
Walter Strom Middle School
Grades 6-81.6 miles
7/10
GreatSchools® Rating
Test Score Rating
6/10
Student Progress Rating
7/10
Cle Elum Roslyn High School
Grades 9-121.5 miles
6/10
GreatSchools® Rating
Test Score Rating
7/10
College Readiness Rating
4/10