Skip main navigation
Sold for $368,000
  • $368,000

    270 Kings Hwy, Clarksboro, NJ 08020

    4beds
    1,910sqft
    Single Family Residence
    Built in 1925
    10,773 Square Feet Lot
    $385,400 Zestimate®
    $193/sqft
    $2,951 Estimated rent

    Home value

    $385,400

    $351,000 - $428,000

    $2,951/mo

    Zestimate® history
    Loading
    Loading...

    Owner options

    List your home for rent

    $2,951/mo

    Rent Zestimate®

    Find your next renter with Zillow Rental Manager. Plus, with online applications, you can quickly screen prospective tenants – for free.

    Learn more

    $2,951/mo

    Rent Zestimate®

    Refinance and save

    $2,674/mo

    Est. payment

    Refinancing to a lower rate could help reduce your monthly payments and save thousands over the life of the loan.

    See today's rates

    $2,674/mo

    Est. payment

    Explore your selling options

    Work with a Zillow partner agent

    Leverage their expertise and Zillow's premium Showcase listings to get your home seen by more buyers.

    Get started

    List with your own agent

    Get your home in front of millions of buyers by listing it on Zillow.

    Learn how to do it

    Sell it yourself

    Take full control of how buyers see your home on Zillow by listing For Sale by Owner (FSBO).

    List your home

    What's special

    Detached garageVersatile bonus roomCharming sunroomDesignated dining areaGreat curb appealLaundry and mudroomNatural sunlight
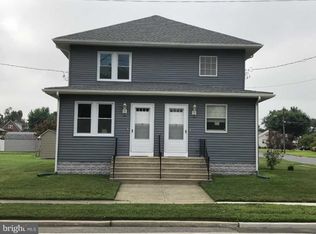

    Welcome to 270 Kings Hwy where modern upgrades meet classic charm. With great curb appeal and a welcoming front porch, this 4-bedroom home invites you in from the moment you arrive. Inside, you'll find brand-new flooring and a fresh, neutral paint palette, creating a bright and modern feel. The large family room is bathed in natural sunlight, creating a spacious and inviting area perfect for relaxation and gatherings. The widened hallway connects the family room to the designated dining area offering a more open and inviting layout throughout the main floor. In addition to the dining and living areas, there is a versatile bonus room that could serve as a playroom, home office, or even a home gym—the possibilities are endless! This room also includes a full bath, adding convenience and flexibility to the layout. The kitchen shines with new stainless steel appliances, making meal prep a breeze. It's been designed for both function and style, with plenty of cabinet storage and drawers for added organization. Just off the kitchen, the laundry and mudroom serve as the perfect rear entrance, making it incredibly easy to manage the hustle and bustle of daily life, whether it’s with kids or bringing in groceries. It’s the perfect spot for storing coats, shoes, or bags, keeping the rest of the home tidy. There is also a large cabinet that offers additional storage and can be utilized as a pantry for extra food and other kitchen essentials. Upstairs, the large primary bedroom is a true retreat, offering plenty of room and closet space to keep your wardrobe organized and easily accessible. Across the hall, you'll find another spacious bedroom that leads into a charming sunroom,—an ideal space for a nursery, reading room, or just a quiet place to enjoy the outdoors from the comfort of your home. A full bath completes this floor, while the third level offers two additional bedrooms. Step outside to a large fenced-in backyard, perfect for outdoor fun, gardening, or simply relaxing. There is also a detached garage offering extra storage, along with a shed for additional space to store tools, bikes, or you name it. The rear driveway provides extra parking and convenient access to the home. Located in East Greenwich with top-rated schools, it's the perfect place to call HOME.

    Zillow last checked:

    Listing updated:

    Listed by:

    Trish Applegate 484-614-5556,

    EXP Realty, LLC

    Bought with:

    Shayden Feret

    Romano Realty

    Source: Bright MLS,MLS#: NJGL2053456MLS Logo

    Facts & features

    Interior

    Bedrooms & bathrooms
    • Bedrooms: 4
    • Bathrooms: 2
    • Full bathrooms: 2
    • Main level bathrooms: 1
    Basement
    • Area: 0
    Heating
    • Forced Air, Natural Gas
    Cooling
    • Central Air, Electric
    Appliances
    • Included: Dishwasher, Refrigerator, Stainless Steel Appliance(s), Gas Water Heater
    • Laundry: Main Level
    Features
    • Basement: Unfinished,Sump Pump
    • Has fireplace: No
    Interior area
    • Total structure area: 1,910
    • Total interior livable area: 1,910 sqft
    • Finished area above ground: 1,910
    • Finished area below ground: 0

    Property

    Parking
    • Total spaces: 1
    • Parking features: Storage, Driveway, Detached
    • Garage spaces: 1
    • Has uncovered spaces: Yes
    Accessibility
    • Accessibility features: None
    Features
    • Levels: Three
    • Stories: 3
    • Patio & porch: Porch
    • Exterior features: Lighting, Sidewalks, Street Lights
    • Pool features: None
    • Fencing: Vinyl,Picket
    Lot
    • Size: 10,773 Square Feet
    • Dimensions: 63.00 x 171.00
    Details
    • Additional structures: Above Grade, Below Grade
    • Parcel number: 030150300002 01
    • Zoning: RESIDENTIAL
    • Special conditions: Standard

    Construction

    Type & style
    • Home type: SingleFamily
    • Architectural style: Colonial
    • Property subtype: Single Family Residence
    Materials
    • Frame
    • Foundation: Concrete Perimeter
    Condition
    • New construction: No
    • Year built: 1925

    Utilities & green energy

    • Sewer: Public Sewer
    • Water: Public
    • Utilities for property: Cable Connected

    Community & HOA

    Community
    • Subdivision: None Available
    HOA
    • Has HOA: No
    Location
    • Region: Clarksboro
    • Municipality: EAST GREENWICH TWP

    Financial & listing details

    • Price per square foot: $193/sqft
    • Tax assessed value: $236,200
    • Annual tax amount: $7,508
    • Date on market: 3/1/2025
    • Listing agreement: Exclusive Right To Sell
    • Listing terms: Cash,Conventional,FHA,VA Loan
    • Inclusions: Refrigerator
    • Ownership: Fee Simple

    Price history

    DateEventPrice
    4/18/2025Sold$368,000+2.5%$193/sqft
    Source: Bright MLS #NJGL2053456 Report a problem
    3/17/2025Contingent$359,000$188/sqft
    Source: Bright MLS #NJGL2053456 Report a problem
    3/1/2025Listed for sale$359,000+45.3%$188/sqft
    Source: Bright MLS #NJGL2053456 Report a problem
    3/24/2021Listing removed--
    Source: Owner Report a problem
    7/20/2019Listing removed$1,775$1/sqft
    Source: Owner Report a problem
    7/2/2019Listed for rent$1,775$1/sqft
    Source: Owner Report a problem
    6/10/2017Listing removed$247,000$129/sqft
    Source: BHHS Fox & Roach-Mullica Hill #6932691 Report a problem
    5/3/2017Price change$247,000-0.8%$129/sqft
    Source: BHHS Fox & Roach-Mullica Hill #6932691 Report a problem
    2/23/2017Listed for sale$249,000+31.1%$130/sqft
    Source: BHHS Fox & Roach-Mullica Hill #6932691 Report a problem
    12/22/2013Listing removed$190,000$99/sqft
    Source: RE/MAX Preferred - Sewell #6308595 Report a problem
    11/19/2013Listed for sale$190,000+9.2%$99/sqft
    Source: RE/MAX Preferred #6308595 Report a problem
    10/1/2012Sold$174,000-0.5%$91/sqft
    Source: Public Record Report a problem
    3/11/2012Listing removed$174,900$92/sqft
    Source: Tremont Realty, Inc. #5874170 Report a problem
    1/26/2012Price change$174,900-2.8%$92/sqft
    Source: Tremont Realty, Inc. #5874170 Report a problem
    10/5/2011Price change$179,900-2.7%$94/sqft
    Source: Tremont Realty, Inc. #5874170 Report a problem
    8/17/2011Price change$184,900-2.6%$97/sqft
    Source: Tremont Realty, Inc. #5874170 Report a problem
    5/29/2011Price change$189,900-2.6%$99/sqft
    Source: Tremont Realty, Inc. #5874170 Report a problem
    4/22/2011Listed for sale$194,900+41.7%$102/sqft
    Source: Tremont Realty, Inc. #5874170 Report a problem
    1/29/2004Sold$137,500$72/sqft
    Source: Public Record Report a problem

    Public tax history

    YearProperty taxesTax assessment
    2025$7,509 $236,200
    2024$7,509 +3.3%$236,200
    2023$7,270 +2.9%$236,200
    2022$7,065 -0.7%$236,200
    2021$7,112 +0.6%$236,200
    2020$7,072 +18.1%$236,200
    2019$5,987 $236,200 +30.1%
    2018$5,987 +2.5%$181,600
    2017$5,840 +6.9%$181,600 +2.4%
    2016$5,464 +6.6%$177,300
    2015$5,128 +2.7%$177,300
    2014$4,993 +4.7%$177,300
    2013$4,769 +6.7%$177,300
    2012$4,468 -0.3%$177,300 +67.1%
    2011$4,480 +2.2%$106,100
    2010$4,383 -2.5%$106,100
    2009$4,495 $106,100
    2008-- $106,100
    2007-- $106,100
    2006-- $106,100
    2005-- $106,100
    2004-- $106,100
    Find assessor info on the county website

    Neighborhood: 08020

    Nearby schools

    GreatSchools rating
    Schools provided by the listing agent
    • High: Kingsway Regional H.s.
    • District: East Greenwich Township Public Schools

    Source: Bright MLS. This data may not be complete. We recommend contacting the local school district to confirm school assignments for this home.

    Get a cash offer in 3 minutes
    Find out how much your home could sell for in as little as 3 minutes with a no-obligation cash offer.
    Estimated market value
    $385,400
    Get a cash offer in 3 minutes
    Find out how much your home could sell for in as little as 3 minutes with a no-obligation cash offer.
    Estimated market value
    $385,400