Skip main navigation
Off market
  • $1,019,800

    270 Lafayette Ave, Cortlandt Manor, NY 10567

    4beds
    3,066sqft
    SingleFamily
    Built in 1994
    1 Acres Lot
    $1,019,800 Zestimate®
    $333/sqft
    $6,155 Estimated rent

    Home value

    $1,019,800

    $959,000 - $1.09M

    $6,155/mo

    Zestimate® history
    Loading
    Loading...

    Owner options

    List your home for rent

    $6,155/mo

    Rent Zestimate®

    Find your next renter with Zillow Rental Manager. Plus, with online applications, you can quickly screen prospective tenants – for free.

    Learn more

    $6,155/mo

    Rent Zestimate®

    Refinance and save

    $6,848/mo

    Est. payment

    Refinancing to a lower rate could help reduce your monthly payments and save thousands over the life of the loan.

    See today's rates

    $6,848/mo

    Est. payment

    Explore your selling options

    Work with a Zillow partner agent

    Leverage their expertise and Zillow's premium Showcase listings to get your home seen by more buyers.

    Get started

    List with your own agent

    Get your home in front of millions of buyers by listing it on Zillow.

    Learn how to do it

    Sell it yourself

    Take full control of how buyers see your home on Zillow by listing For Sale by Owner (FSBO).

    List your home

    What's special

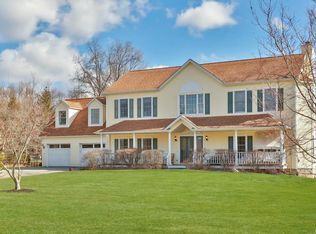
    Gracious sun-filled Center Hall Colonial on a private, beautifully landscaped property. This classic modern open layout with spectacular grand entry has over sized rooms lined with large windows, 9 ft ceilings, crown molding & gorgeous hardwood fls. The kitchen has granite counters, Viking cook-top, double ovens, center island with marble top, and Travertine Versailles tile floor. The 2nd floor boasts 4 large bdrms, which include a master bedroom with en-suite & tray ceiling, 1 of the bedrooms is being used as a home office. Entertain in style in the elegant formal dining rm, formal living rm and spacious family rm. French doors lead out to a large slate patio & spectacular yard lined with stone walls, walkways & a Lord & Burnham greenhouse. The basement is 1,600sq ft, not in total sq.ft, has private entrance and patio. This space can be used for in-laws, Au Pair, or recreation space.

    This property is not currently displayed as for sale or rent on Zillow. This may be different from what's on other websites or public sources.

    Facts & features

    Interior

    Bedrooms & bathrooms
    • Bedrooms: 4
    • Bathrooms: 2
    • Full bathrooms: 2
    • 3/4 bathrooms: 1
    • 1/2 bathrooms: 1
    Heating
    • Baseboard
    Cooling
    • Central
    Appliances
    • Included: Dishwasher, Dryer, Garbage disposal, Microwave, Range / Oven, Refrigerator, Washer
    • Laundry: In Unit
    Features
    • Eat-in Kitchen, Entrance Foyer, Granite Counters, Marble Countertops, Master Bath, Pantry, Powder Room, Walk-In Closet(s), Formal Dining Room, Exercise Room
    • Flooring: Hardwood
    • Basement: Finished
    • Has fireplace: Yes
    Interior area
    • Total interior livable area: 3,066 sqft

    Property

    Parking
    • Total spaces: 2
    • Parking features: Garage - Attached
    Features
    • Patio & porch: Patio
    Lot
    • Size: 1 Acres
    • Features: Level, Near Public Transit, Wooded, Private, Stone/Brick Wall
    Details
    • Additional structures: Greenhouse
    • Parcel number: 552200331654

    Construction

    Type & style
    • Home type: SingleFamily
    • Architectural style: Colonial
    Condition
    • Year built: 1994

    Utilities & green energy

    • Sewer: Septic Tank
    • Water: Public

    Community & HOA

    Location
    • Region: Cortlandt Manor

    Financial & listing details

    • Price per square foot: $333/sqft
    • Tax assessed value: $849,600
    • Inclusions: Dryer, Dishwasher, Refrigerator, Washer, Oven/Range, Garage Door Opener, Gas Grill, Ceiling Fan, Screens, Garage Remote, Wall Oven, Greenhouse

    Price history

    DateEventPrice
    11/16/2020Sold$725,000$236/sqft
    Source: OneKey® MLS as distributed by MLS GRID #H6028941 Report a problem
    6/25/2020Price change$725,000+3.6%$236/sqft
    Source: Better Homes and Gardens Rand Realty #H6028941 Report a problem
    5/26/2020Listed for sale$699,500$228/sqft
    Source: BHG Rand Realty #H6028941 Report a problem

    Public tax history

    YearProperty taxesTax assessment
    2025-- $10,280
    2024-- $10,280
    2023-- $10,280
    2022-- $10,280
    2021-- $10,280
    2020-- $10,280
    2019-- $10,280
    2018-- $10,280
    2017-- $10,280
    2016-- $10,280
    2015-- $10,280
    2014-- $10,280
    2013-- $10,280
    2012-- $10,280 -15.6%
    2011-- $12,175
    2010-- $12,175
    2009-- $12,175
    2008-- $12,175
    2007-- $12,175
    2006-- $12,175
    2004-- $12,175
    2003-- $12,175
    2002-- $12,175
    2000-- $12,175
    1999-- $12,175
    Find assessor info on the county website

    Neighborhood: 10567

    Nearby schools

    GreatSchools rating
    Schools provided by the listing agent
    • Elementary: FURNACE WOODS ELEMENTARY SCHOOL
    • Middle: BLUE MOUNTAIN MIDDLE SCHOOL
    • High: HENDRICK HUDSON HIGH SCHOOL
    • District: HENDRICK HUDSON

    Source: The MLS. This data may not be complete. We recommend contacting the local school district to confirm school assignments for this home.