Look no further! Move-in ready. This fabulous home is in Seminole County with top-rated schools. This gated community is five minutes from Lake Brantley High School. From the moment you drive up, you will appreciate the details of this spectacular home from the newly installed landscaping to the entrance with new custom front doors. Special features to take note of are freshly painted interior, washer and dryer and refrigerator (only three years old), new roof and gutters (2021), and pool equipment was updated in 2021. Awesome five bedrooms plus an upstairs bonus room give everyone privacy. Three-way bedroom split offers private owner’s suite with separate custom closets, volume ceilings, and spacious bath with two separate sink areas, oversized shower and jetted tub. All areas in this home are light and bright. Entry foyer with separate living room and dining room with lots of windows. Family room features gas fireplace, built-ins with windows above, and open not only to the custom kitchen but open to the covered patio and pool area. The kitchen includes all appliances, pantry, lots of cabinets and an abundance of counter space with a breakfast nook. The covered patio and screened pool area make a great entertainment area, with a mounted TV and lovely views of the private back yard. As you proceed to the second floor, there is an awesome playroom/craft room (use your imagination!) There is also a half-bath upstairs. Three-car garage has new custom flooring. Seller added a separate enclosed room in garage that is tied to the home’s air-conditioning system (approximately 200 square feet). Now it is time to make your memories.
Sold for $924,000
$924,000
270 Lakay Pl, Longwood, FL 32779
5beds
3,200sqft
Single Family Residence
Built in 2000
0.3 Acres Lot
$893,500 Zestimate®
$289/sqft
$4,651 Estimated rent
Home value
$893,500
$849,000 - $938,000
$4,651/mo
Zestimate® history
Owner options
List your home for rent
$4,651/mo
Rent Zestimate®
Find your next renter with Zillow Rental Manager. Plus, with online applications, you can quickly screen prospective tenants – for free.
$4,651/mo
Rent Zestimate®
Refinance and save
$6,215/mo
Est. payment
Refinancing to a lower rate could help reduce your monthly payments and save thousands over the life of the loan.
$6,215/mo
Est. payment
Explore your selling options
Work with a Zillow partner agent
Leverage their expertise and Zillow's premium Showcase listings to get your home seen by more buyers.
Get startedList with your own agent
Get your home in front of millions of buyers by listing it on Zillow.
Learn how to do itSell it yourself
Take full control of how buyers see your home on Zillow by listing For Sale by Owner (FSBO).
List your homeWhat's special
Freshly painted interiorHalf-bath upstairsThree-way bedroom splitBreakfast nookVolume ceilingsJetted tubEntry foyer
Zillow last checked:
Listing updated:
Listed by:
Jan Fergerson 407-579-4815,
PREMIER SOTHEBYS INT'L REALTY 407-333-1900
Bought with:
Kwaku Mitchell, 3230433
KELLER WILLIAMS CLASSIC
Source: Stellar MLS,MLS#: O6370907 Originating MLS: Orlando Regional
Originating MLS: Orlando Regional
Facts & features
Interior
Bedrooms & bathrooms
- Bedrooms: 5
- Bathrooms: 4
- Full bathrooms: 3
- 1/2 bathrooms: 1
Rooms
- Room types: Bonus Room, Den/Library/Office, Dining Room, Living Room, Utility Room
Primary bedroom
- Features: Walk-In Closet(s)
- Level: First
- Area: 315 Square Feet
- Dimensions: 21x15
Bedroom 2
- Features: Built-in Closet
- Level: First
- Area: 143 Square Feet
- Dimensions: 13x11
Bedroom 3
- Features: Built-in Closet
- Level: First
- Area: 144 Square Feet
- Dimensions: 12x12
Bedroom 4
- Features: Built-in Closet
- Level: First
- Area: 144 Square Feet
- Dimensions: 12x12
Bedroom 5
- Features: Walk-In Closet(s)
- Level: First
Bonus room
- Features: Built-in Closet
- Level: Second
Dining room
- Level: First
- Area: 238 Square Feet
- Dimensions: 17x14
Family room
- Level: First
Foyer
- Features: Coat Closet
- Level: First
Kitchen
- Level: First
- Area: 180 Square Feet
- Dimensions: 15x12
Living room
- Level: First
- Area: 336 Square Feet
- Dimensions: 21x16
Heating
- Central, Electric, Heat Pump
Cooling
- Central Air
Appliances
- Included: Oven, Cooktop, Dishwasher, Disposal, Dryer, Electric Water Heater, Microwave, Range Hood, Refrigerator, Washer
- Laundry: Electric Dryer Hookup, Inside, Laundry Room, Washer Hookup
Features
- Built-in Features, Ceiling Fan(s), Eating Space In Kitchen, High Ceilings, Kitchen/Family Room Combo, Open Floorplan, Primary Bedroom Main Floor, Split Bedroom, Vaulted Ceiling(s), Walk-In Closet(s)
- Flooring: Carpet, Ceramic Tile
- Doors: Sliding Doors
- Windows: Blinds, Shades
- Has fireplace: Yes
- Fireplace features: Family Room
Interior area
- Total structure area: 4,110
- Total interior livable area: 3,200 sqft
Property
Parking
- Total spaces: 3
- Parking features: Garage - Attached
- Attached garage spaces: 3
Features
- Levels: Two
- Stories: 2
- Patio & porch: Covered, Deck, Enclosed, Patio
- Exterior features: Irrigation System, Lighting, Sidewalk
- Has private pool: Yes
- Pool features: Deck, Gunite, In Ground, Screen Enclosure
- Fencing: Vinyl
- Has view: Yes
- View description: Trees/Woods
Lot
- Size: 0.3 Acres
- Features: City Lot, Landscaped, Private, Sidewalk
- Residential vegetation: Trees/Landscaped
Details
- Parcel number: 08212952300000080
- Zoning: R-1AA
- Special conditions: None
Construction
Type & style
- Home type: SingleFamily
- Architectural style: Florida,Traditional
- Property subtype: Single Family Residence
Materials
- Block
- Foundation: Slab
- Roof: Shingle
Condition
- New construction: No
- Year built: 2000
Utilities & green energy
- Sewer: Public Sewer
- Water: Public
- Utilities for property: BB/HS Internet Available, Cable Available, Electricity Connected, Public, Sewer Connected, Street Lights, Underground Utilities
Community & HOA
Community
- Features: Deed Restrictions, Gated Community - No Guard
- Pet fee: $0 monthly
- Subdivision: TERRA OAKS
HOA
- Has HOA: Yes
- HOA fee: $169 monthly
- HOA name: Terra Oaks Custom Homeowners
Location
- Region: Longwood
Financial & listing details
- Price per square foot: $289/sqft
- Tax assessed value: $595,926
- Annual tax amount: $8,044
- Date on market: 1/5/2026
- Cumulative days on market: 4 days
- Listing terms: Cash,Conventional
- Ownership: Fee Simple
- Total actual rent: 0
- Electric utility on property: Yes
- Road surface type: Paved, Asphalt
Price history
| Date | Event | Price |
|---|---|---|
| 1/30/2026 | Sold | $924,000+2.8%$289/sqft |
Source:  Stellar MLS #O6370907 Report a problem Stellar MLS #O6370907 Report a problem | ||
| 1/12/2026 | Pending sale | $899,000$281/sqft |
Source: Stellar MLS #O6370907 Report a problem | ||
| 1/5/2026 | Listed for sale | $899,000+20.7%$281/sqft |
Source: Stellar MLS #O6370907 Report a problem | ||
| 9/22/2022 | Sold | $745,000$233/sqft |
Source: Public Record Report a problem | ||
| 8/18/2022 | Pending sale | $745,000$233/sqft |
Source: Stellar MLS #O6052340 Report a problem | ||
| 8/16/2022 | Listed for sale | $745,000$233/sqft |
Source: Stellar MLS #O6052340 Report a problem | ||
Public tax history
| Year | Property taxes | Tax assessment |
|---|---|---|
| 2025 | $8,457 +9.3% | $595,926 +1.7% |
| 2024 | $7,740 -4.2% | $585,962 -3.5% |
| 2023 | $8,083 +100.3% | $607,353 +78.2% |
| 2022 | $4,036 -5.3% | $340,803 +3% |
| 2021 | $4,260 +0.8% | $330,877 +1.4% |
| 2020 | $4,228 +1% | $326,309 +2.3% |
| 2019 | $4,188 | $318,973 +1.9% |
| 2018 | $4,188 +0.9% | $313,026 +2.1% |
| 2017 | $4,149 +0.5% | $306,588 +1.4% |
| 2016 | $4,128 -1.8% | $302,384 +1.4% |
| 2015 | $4,204 | $298,195 +0.8% |
| 2014 | $4,204 +3.2% | $295,828 +1.5% |
| 2013 | $4,074 -2.1% | $291,456 -5.5% |
| 2012 | $4,162 -8.6% | $308,512 -6.7% |
| 2011 | $4,554 -13.3% | $330,644 -11.1% |
| 2010 | $5,250 +1.5% | $371,946 +0.8% |
| 2009 | $5,175 +3.8% | $368,838 +0.1% |
| 2008 | $4,985 +1.4% | $368,470 +3% |
| 2007 | $4,914 -5.9% | $357,738 +2.5% |
| 2006 | $5,222 +1.5% | $349,013 +3% |
| 2005 | $5,143 +0.1% | $338,848 +3% |
| 2004 | $5,138 +0.6% | $328,979 +1.9% |
| 2003 | $5,106 -9.4% | $322,845 -0.2% |
| 2002 | $5,635 | $323,359 |
Find assessor info on the county website
Neighborhood: 32779
Nearby homes
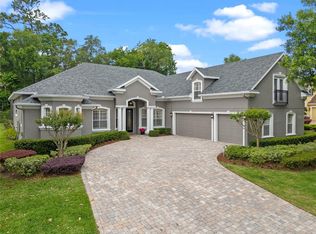
- $912,0005 bd5 ba3.6k sqft274 Lakay Pl, Longwood, FL 32779Sold
- $770,1004 bd4 ba3.2k sqft266 Lakay Pl, Longwood, FL 32779Off Market
- $709,3004 bd4 ba2.7k sqft278 Lakay Pl, Longwood, FL 32779Off Market
- $797,8004 bd4 ba3k sqft262 Lakay Pl, Longwood, FL 32779Off Market
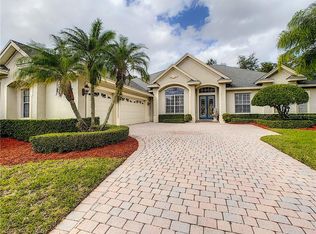
- $723,8004 bd3 ba3k sqft113 Forest Park Ct, Longwood, FL 32779Off Market
- $695,5004 bd3 ba2.6k sqft275 Lakay Pl, Longwood, FL 32779Off Market
- $520,0004 bd4 ba3.5k sqft271 Lakay Pl, Longwood, FL 32779Sold
- $863,2004 bd4 ba3.4k sqft267 Lakay Pl, Longwood, FL 32779Off Market
Nearby schools
GreatSchools rating
- 7/10Wekiva Elementary SchoolGrades: PK-5Distance: 0.4 mi
- 8/10Teague Middle SchoolGrades: 6-8Distance: 1.8 mi
- 6/10Lake Brantley High SchoolGrades: 9-12Distance: 1.1 mi
Get a cash offer in 3 minutes
Find out how much your home could sell for in as little as 3 minutes with a no-obligation cash offer.
Estimated market value
$893,500
Get a cash offer in 3 minutes
Find out how much your home could sell for in as little as 3 minutes with a no-obligation cash offer.
Estimated market value
$893,500
- Florida
- Seminole County
- Longwood
- 32779
- 270 Lakay Pl
Nearby cities
Nearby zip codes
Other Longwood Topics
