Skip main navigation
Off market
Street View
  • $570,100

    270 Lakeland Way, Aurora, OH 44202

    4beds
    2,920sqft
    SingleFamily
    Built in 2019
    10,018 Square Feet Lot
    $570,100 Zestimate®
    $195/sqft
    $3,575 Estimated rent

    Home value

    $570,100

    $542,000 - $599,000

    $3,575/mo

    Zestimate® history
    Loading
    Loading...

    Owner options

    List your home for rent

    $3,575/mo

    Rent Zestimate®

    Find your next renter with Zillow Rental Manager. Plus, with online applications, you can quickly screen prospective tenants – for free.

    Learn more

    $3,575/mo

    Rent Zestimate®

    Refinance and save

    $2,976/mo

    Est. payment

    Refinancing to a lower rate could help reduce your monthly payments and save thousands over the life of the loan.

    See today's rates

    $2,976/mo

    Est. payment

    Explore your selling options

    Work with a Zillow partner agent

    Leverage their expertise and Zillow's premium Showcase listings to get your home seen by more buyers.

    Get started

    List with your own agent

    Get your home in front of millions of buyers by listing it on Zillow.

    Learn how to do it

    Sell it yourself

    Take full control of how buyers see your home on Zillow by listing For Sale by Owner (FSBO).

    List your home

    What's special

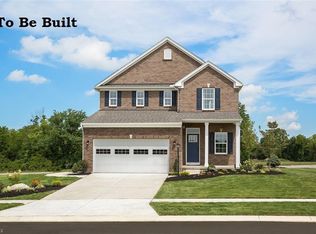
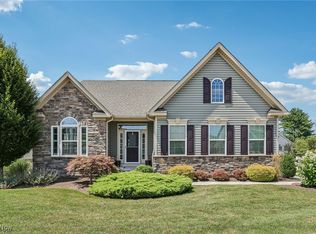
    Seller is very motivated! Here is a rare opportunity to purchase a home in the beautiful Forest Ridge community of Aurora! This home has so much to offer! Outside enjoy a partial stone exterior and a fully landscaped lawn with irrigation system. Once you enter the home, discover a bright, airy foyer! To the left, find a convenient, quiet living room which flows smoothly into a sophisticated dining room. The large pantry is followed by a walkway leading directly into the gourmet kitchen! This amazing kitchen boasts lovely Espresso cabinets, luxury vinyl plank floors, granite countertops, and an oversized island perfect for quiet dinners or entertaining. The morning room extension off the kitchen really makes this home unique and offers amazing views of the surrounding preserve. The kitchen looks directly into the great room- complete with large windows and a slate fireplace! A large mudroom and powder room complete the first floor. Upstairs this home boasts an extensive master suite with his and hersâ closets, large tiled shower, and double vanity. The second floor has four additional large bedrooms, a cozy loft, and an additional bathroom. All bathrooms have ceramic tile floors and high-end, double vanities. The enormous lower level comes perfectly finished with full sized, garden view windows and convenient full bathroom! This home comes with a comprehensive 10-year warranty and is built to provide the highest levels of energy efficiency. Multizone A/C, MultiZone Heat. Cat5 cable throught out the house. Insulated Windows. Energy star house LED bulbs and spot light all around the house.

    This property is off market, which means it's not currently listed for sale or rent on Zillow. This may be different from what's available on other websites or public sources.

    Facts & features

    Interior

    Bedrooms & bathrooms
    • Bedrooms: 4
    • Bathrooms: 4
    • Full bathrooms: 3
    • 1/2 bathrooms: 1
    Heating
    • Forced air, Electric
    Cooling
    • Central
    Appliances
    • Included: Dishwasher, Garbage disposal, Microwave, Range / Oven, Refrigerator
    Features
    • Flooring: Carpet, Linoleum / Vinyl
    • Basement: Finished
    • Has fireplace: Yes
    Interior area
    • Total interior livable area: 2,920 sqft

    Property

    Parking
    • Parking features: Garage - Attached, On-street
    Features
    • Exterior features: Stone, Vinyl
    • Has view: Yes
    • View description: Park, Water
    • Has water view: Yes
    • Water view: Water
    Lot
    • Size: 10,018 Square Feet
    Details
    • Parcel number: 030041000006027

    Construction

    Type & style
    • Home type: SingleFamily
    • Architectural style: Conventional
    Materials
    • masonry
    • Roof: Asphalt
    Condition
    • Year built: 2019

    Community & HOA

    Location
    • Region: Aurora

    Financial & listing details

    • Price per square foot: $195/sqft
    • Tax assessed value: $481,300
    • Annual tax amount: $7,667

    Price history

    DateEventPrice
    1/10/2020Sold$390,000-2.3%$134/sqft
    Source: MLS Now #4136100 Report a problem
    12/24/2019Pending sale$399,000$137/sqft
    Source: Keller Williams Greater Cleveland #4136100 Report a problem
    11/5/2019Price change$399,000-2.4%$137/sqft
    Source: Keller Williams Greater Cleveland #4136100 Report a problem
    10/24/2019Price change$409,000-1.2%$140/sqft
    Source: Keller Williams Greater Cleveland #4136100 Report a problem
    10/19/2019Price change$414,000-0.2%$142/sqft
    Source: Keller Williams Greater Cleveland #4136100 Report a problem
    10/2/2019Price change$415,000-2.4%$142/sqft
    Source: Keller Williams Greater Cleveland #4136100 Report a problem
    9/23/2019Price change$425,000+1.2%$146/sqft
    Source: Keller Williams Greater Cleveland #4136100 Report a problem
    9/19/2019Price change$420,000-1.2%$144/sqft
    Source: Owner Report a problem
    9/3/2019Listed for sale$425,000+9%$146/sqft
    Source: Owner Report a problem
    1/25/2019Sold$390,000$134/sqft
    Source: MLS Now #4055321 Report a problem
    12/7/2018Pending sale$390,000$134/sqft
    Source: Keller Williams Greater Cleveland West #4055321 Report a problem
    11/27/2018Listed for sale$390,000+11.7%$134/sqft
    Source: Keller Williams Grt Cleve West #4055321 Report a problem
    5/16/2018Listing removed$349,000$120/sqft
    Source: Keller Williams Greater Cleveland West #3987104 Report a problem
    4/6/2018Price change$349,000+2.9%$120/sqft
    Source: Keller Williams Greater Cleveland West #3987104 Report a problem
    4/3/2018Listed for sale$339,000$116/sqft
    Source: Keller Williams Grt Cleve West #3985768 Report a problem

    Public tax history

    YearProperty taxesTax assessment
    2025$7,667 +1.8%$168,460
    2024$7,530 +3.8%$168,460 +27.5%
    2023$7,256 +10.4%$132,160
    2022$6,571 -0.6%$132,160
    2021$6,608 -8.9%$132,160
    2020$7,256 +8%$132,160 +8.9%
    2019$6,718 +384.9%$121,380 +433.5%
    2018$1,385 $22,750
    2017$1,385 $22,750
    2016-- --
    Find assessor info on the county website

    Neighborhood: 44202

    Nearby schools

    GreatSchools rating
    Schools provided by the listing agent
    • District: Aurora CSD

    Source: The MLS. This data may not be complete. We recommend contacting the local school district to confirm school assignments for this home.

    Get a cash offer in 3 minutes
    Find out how much your home could sell for in as little as 3 minutes with a no-obligation cash offer.
    Estimated market value
    $570,100
    Get a cash offer in 3 minutes
    Find out how much your home could sell for in as little as 3 minutes with a no-obligation cash offer.
    Estimated market value
    $570,100