Here’s your chance at a spacious 4-bedroom, 2.5-bath two-story in desirable Sycamore Springs with a full finished basement measuring in at about 3,100 sq ft. A covered front porch welcomes you into the home, where the first and second floors feature new carpet installed September 2026. The kitchen offers a center island and opens to the family room with a gas fireplace, creating a comfortable space for entertaining. The spacious owner’s suite features a walk-in closet, double-sink vanity, and ceramic tile shower. Situated on a .38-acre corner lot, the home backs to a wooded parcel for added privacy. Outdoor features include a Trex deck, 8x10 storage shed, and swing set that stays. You’ll love the light-filled patio enclosure overlooking the fenced backyard. Brick and Hardie plank siding provide attractive, lower-maintenance exterior finishes. The finished basement offers additional living space plus a hobby room with a utility sink. Additional improvements and features include AirTite windows 2005, an insulated garage door 2020, sump pump with battery backup, Trane furnace, central air and humidifier, and roof 2025, and water heater replaced in 2016. This well-maintained Sycamore Springs home offers four bedrooms, finished basement space, a fenced yard, wooded backdrop, and plenty of room to spread out. Quick occupancy available, be sure to put it on your list to see today! For a self-guided tour https://bit.ly/3TlAHxf copy and paste. Some photos virtually staged
For sale
$450,000
270 Lakeside Dr, Springboro, OH 45066
4beds
3,130sqft
Single Family Residence
Built in 1993
0.38 Acres Lot
$437,700 Zestimate®
$144/sqft
$21/mo HOA
What's special
Fenced yardWooded backdropTrex deckCovered front porchDouble-sink vanitySwing set that staysWalk-in closet
- 3 days
- 395
- 35
Likely to sell faster than
Zillow last checked:
Listing updated:
Listed by:
David Campbell (937)434-7600,
Coldwell Banker Heritage
Source: DABR MLS,MLS#: 968635 Originating MLS: Dayton Area Board of REALTORS
Originating MLS: Dayton Area Board of REALTORSFacts & features
Interior
Bedrooms & bathrooms
- Bedrooms: 4
- Bathrooms: 3
- Full bathrooms: 2
- 1/2 bathrooms: 1
- Main level bathrooms: 1
Primary bedroom
- Level: Second
- Dimensions: 16 x 16
Bedroom
- Level: Second
- Dimensions: 11 x 9
Bedroom
- Level: Second
- Dimensions: 12 x 10
Bedroom
- Level: Second
- Dimensions: 13 x 10
Breakfast room nook
- Level: Main
- Dimensions: 11 x 7
Dining room
- Level: Main
- Dimensions: 13 x 10
Entry foyer
- Level: Main
- Dimensions: 7 x 5
Family room
- Level: Main
- Dimensions: 16 x 13
Kitchen
- Level: Main
- Dimensions: 12 x 11
Living room
- Level: Main
- Dimensions: 13 x 10
Other
- Level: Basement
- Dimensions: 15 x 12
Other
- Level: Basement
- Dimensions: 14 x 6
Recreation
- Level: Basement
- Dimensions: 39 x 12
Screened porch
- Level: Main
- Dimensions: 15 x 15
Heating
- Forced Air, Natural Gas
Cooling
- Central Air
Appliances
- Included: Dryer, Dishwasher, Microwave, Range, Refrigerator, Water Softener, Washer, Gas Water Heater
Features
- Ceiling Fan(s), Kitchen Island, Kitchen/Family Room Combo, Laminate Counters, Walk-In Closet(s)
- Windows: Double Pane Windows, Vinyl
- Basement: Full,Finished
- Number of fireplaces: 1
- Fireplace features: One, Gas
Interior area
- Total structure area: 3,130
- Total interior livable area: 3,130 sqft
Video & virtual tour
Property
Parking
- Total spaces: 2
- Parking features: Attached, Garage, Two Car Garage, Garage Door Opener
- Attached garage spaces: 2
Features
- Levels: Two
- Stories: 2
Lot
- Size: 0.38 Acres
Details
- Parcel number: 0403370015
- Zoning: Residential
- Zoning description: Residential
Construction
Type & style
- Home type: SingleFamily
- Property subtype: Single Family Residence
Materials
- Brick, Fiber Cement
Condition
- Year built: 1993
Utilities & green energy
- Water: Public
- Utilities for property: Natural Gas Available, Sewer Available, Water Available
Community & HOA
Community
- Subdivision: Sycamore Spgs 2
HOA
- Has HOA: Yes
- HOA fee: $250 annually
- HOA name: Eclipse
- HOA phone: 513-494-4049
Location
- Region: Springboro
Financial & listing details
- Price per square foot: $144/sqft
- Tax assessed value: $377,650
- Annual tax amount: $5,149
- Date on market: 10/2/2026
- Listing terms: Conventional,FHA,VA Loan
Estimated market value
$437,700
$416,000 - $460,000
$2,645/mo
Price history
| Date | Event | Price |
|---|---|---|
| 10/2/2026 | Listed for sale | $450,000+115.3%$144/sqft |
Source:  DABR MLS #968635 Report a problem DABR MLS #968635 Report a problem | ||
| 5/27/2004 | Sold | $209,000+5.6%$67/sqft |
Source: Public Record Report a problem | ||
| 9/16/2002 | Sold | $198,000$63/sqft |
Source: Public Record Report a problem | ||
Public tax history
| Year | Property taxes | Tax assessment |
|---|---|---|
| 2025 | $5,149 -0.2% | $132,180 |
| 2024 | $5,162 +15.5% | $132,180 +25.9% |
| 2023 | $4,470 +1.5% | $104,970 +0% |
| 2022 | $4,404 +7.5% | $104,968 |
| 2021 | $4,099 +3.2% | $104,968 +18% |
| 2020 | $3,973 +8.5% | $88,956 |
| 2019 | $3,663 -0.1% | $88,956 |
| 2018 | $3,666 +7.2% | $88,956 +19% |
| 2017 | $3,420 -4.1% | $74,764 |
| 2016 | $3,567 -0.2% | $74,764 |
| 2015 | $3,575 +0.4% | $74,764 +6% |
| 2014 | $3,560 +0.1% | $70,530 -8.8% |
| 2013 | $3,557 -2.5% | $77,340 |
| 2012 | $3,650 -0.3% | $77,340 +1.3% |
| 2011 | $3,662 +2.2% | $76,370 |
| 2010 | $3,583 +6.8% | $76,370 |
| 2009 | $3,356 -5.3% | $76,370 |
| 2008 | $3,544 | $76,370 |
| 2007 | -- | $76,370 +0.3% |
| 2006 | -- | $76,110 +1.5% |
| 2005 | -- | $74,980 |
| 2004 | -- | $74,980 |
| 2003 | -- | $74,980 +5% |
| 2002 | -- | $71,410 |
| 2001 | -- | $71,410 |
| 2000 | -- | $71,410 -5.8% |
| 1999 | -- | $75,790 |
Find assessor info on the county website
Monthly payment
Est. payment
Payment breakdown
Explore the cost of this home by adjusting the details. Changes won't be saved.Climate risks
Neighborhood: 45066
Nearby schools
Schools provided by the listing agent
- District: Springboro
Source: DABR MLS. This data may not be complete. We recommend contacting the local school district to confirm school assignments for this home.
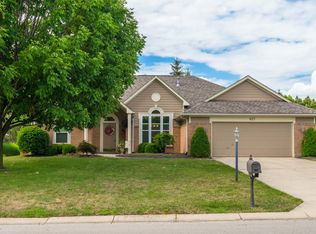
- $377,1003 bd2 ba1.9k sqft250 Lakeside Dr, Springboro, OH 45066Off Market
- $515,0004 bd2 ba3.4k sqft430 Sycamore Springs Dr, Springboro, OH 45066Off Market
- $377,8003 bd2 ba1.9k sqft405 Sycamore Springs Dr, Springboro, OH 45066Off Market
- $414,5003 bd2 ba1.9k sqft425 Sycamore Springs Dr, Springboro, OH 45066Off Market
Similar homes
- $440,0004 bd4 ba3.1k sqft53 Meadows Dr, Springboro, OH 45066For Sale
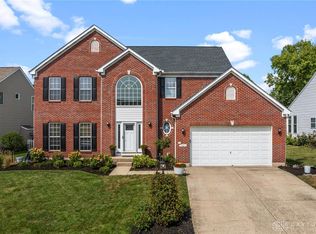
 MLS ID #968598, Mark G Rosko, Keller Williams Community Part. DABR MLS
 - $469,9004 bd3 ba3.4k sqft135 Cold Springs Ct, Springboro, OH 45066For Sale
 MLS ID #966350, Lilibeth Simon, Glasshouse Realty Group. DABR MLS
 - $439,0004 bd3 ba2.9k sqft25 Huntley Ct, Springboro, OH 45066For Sale
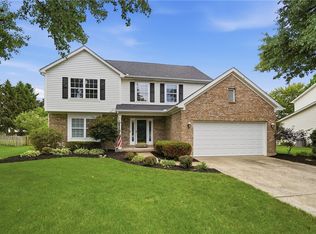 MLS ID #963739, Cassandra Sines, Keller Williams Advisors Rlty. DABR MLS
 - $585,0005 bd4 ba4.5k sqft90 Triple Crown Cir, Springboro, OH 45066For Sale
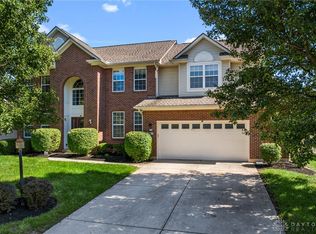 MLS ID #970150, Erika Halburnt, Bella Realty Group. DABR MLS
 - $425,0004 bd3 ba3.2k sqft7680 John Elwood Dr, Dayton, OH 45459For SaleMLS ID #969761, Cynthia A Buckreus, Coldwell Banker Heritage. DABR MLS
- $389,0004 bd3 ba2k sqft40 Turnberry Ct, Springboro, OH 45066For SaleMLS ID #954327, Austin R Castro, Coldwell Banker Heritage. DABR MLS
- $419,9006 bd4 ba2.8k sqft14 Music Cir, Springboro, OH 45066For SaleMLS ID #968729, Kal Mughrabi, Coldwell Banker Heritage. DABR MLS
- $539,0004 bd3 ba3.1k sqft55 Martin Ln, Springboro, OH 45066For SaleMLS ID #963249, Mark Regginello, NavX Realty, LLC. DABR MLS
- $415,0004 bd3 ba2.9k sqft927 Golden Meadows Ct, Trenton, OH 45067For SaleMLS ID #970197, Donald Sheets, eXp Realty. DABR MLS
- $350,0004 bd3 ba1.8k sqft70 E Long Meadow Dr, Springboro, OH 45066For SaleMLS ID #964011, Tony Johnson, Coldwell Banker Heritage. DABR MLS
- $389,9003 bd3 ba2.1k sqft112 Ascot Glen Dr, Franklin, OH 45005For SaleMLS ID #969985, Claire Dunn, Coldwell Banker Heritage. DABR MLS
- $475,0004 bd4 ba2.5k sqft1580 Little Falls Dr, Centerville, OH 45458For SaleMLS ID #968225, Stephanie Crider, Coldwell Banker Heritage. DABR MLS
- $449,9003 bd3 ba3.1k sqft9040 Normandy Ln, Dayton, OH 45458For SaleMLS ID #962696, Sherri L Hobstetter, Sibcy Cline Inc.. DABR MLS
- $399,0004 bd3 ba2.8k sqft209 Kimbary Dr, Dayton, OH 45458For SaleMLS ID #966777, Austin R Castro, Coldwell Banker Heritage. DABR MLS
- $405,0004 bd3 ba2.7k sqft811 W Spring Valley Pike, Dayton, OH 45458For SaleMLS ID #959796, Julie Suitts, Keller Williams Advisors Rlty. DABR MLS
- $339,9003 bd2 ba1.6k sqft9082 Mary Haynes Dr, Dayton, OH 45458For SaleMLS ID #970068, Lisa A Goris-May, Glasshouse Realty Group. DABR MLS
- $565,0004 bd4 ba2.5k sqft3066 Sears Rd, Spring Valley, OH 45370For SaleMLS ID #970042, Erika Halburnt, Bella Realty Group. DABR MLS
- $425,0004 bd4 ba3.2k sqft1475 Taitwood Rd, Dayton, OH 45459For SaleMLS ID #968453, Bettina Scharrer, Coldwell Banker Heritage. DABR MLS
- $419,9004 bd4 ba3k sqft7611 Pelway Dr, Centerville, OH 45459For SaleMLS ID #969001, Tony Johnson, Coldwell Banker Heritage. DABR MLS
- $499,9005 bd4 ba2.8k sqft2895 Cobblestone Crossing Ct, Dayton, OH 45458For SaleMLS ID #968953, Nathan Back, Keller Williams Pinnacle Group. DABR MLS
