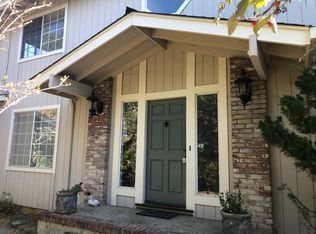
Coming Soon: Enchanting Retreat with a View. Nestled in tranquil, tree-covered Emerald Hills, this 4 bedroom, 3.5 bathroom home mixes practicality, luxury, and high-end amenities with a breathtaking view over a vista of luxuriant green hills. Imagine a perfect blend of comfortable family living and an enchanting entertainment setting. In summer and fall, enjoy the sculptured pools and outdoor eating areas. In winter, cozy up in the main family room with a warm wood-burning fire. Set on a double-sized lot, this home and its gardens are not only a pleasure to see but are well-planned, lovingly maintained, and timeless in design. The home and grounds enable formal and informal living, as well as indoor and outdoor living, just right for an active family. This home has an impressive entry hall with a soaring 2-story high cathedral ceiling, vintage Murano glass chandelier, sweeping curved staircase, and coat closet. French doors lead to the living room with high coved ceilings; custom cherry wood storage cabinets and bookshelves with a rolling library ladder; a gas fireplace with a remote-control starter; and a large-screen TV. The fabulous, sunny family room boasts spectacular views of green tree-covered 873-foot-high mountain and gorgeous sunsets through large picture windows. Note the 2-story tall cathedral ceiling, built-in entertainment center, and fireplace with a gas starter. French double doors open to a large patio for indoor/outdoor entertaining. The spacious chef?s kitchen stars gourmet stainless appliances including a Sub-Zero refrigerator-freezer, a new Bosch dishwasher, a U-Line wine refrigerator, a Thermador gas range, and three Thermador ovens plus a warming drawer and microwave. The expansive eating area features a picture window with a view and a built-in window seat with extra storage. The large island includes a second sink and eat-in counter seating. The entire kitchen features custom-built cabinets and granite countertops. A formal dining room is spacious and is enriched by wainscoting. The newly remodeled powder room has a new vanity and toilet; designer fixtures; and marble floors and a marble countertop. The guest bedroom suite includes views of the green forest-covered ridge, a walk-in closet, its own bathroom, and French double doors opening to a secluded corner of the back patio. The guest bathroom includes marble floors and counters. The ground-floor living areas and bedroom have durable and elegant wide-plank oak floors with perimeter inlays. On the upper level, an interior balcony overlooks the family room and mountain views on one side and the entry hall on other side. The master bedroom suite includes a spacious bedroom with high coffered ceilings; a picture window with a spectacular view; a walk-in closet; wall-to-wall carpeting; and a luxurious bathroom. The master bathroom includes a stall shower, a Jason whirlpool soaking tub, a double vanity, marble floors, a marble countertop, and a separate enclosed commode. The second bedroom on this level includes a soothing view, a large closet, and wall-to-wall carpeting. The third bedroom is currently used as an office and features custom cherrywood cabinets and bookshelves; an impressive view of tree-covered ridge; and wall-to-wall carpeting. The second upstairs bathroom includes a double vanity, marble floors, a marble countertop, and a shower over a tub. Finally the laundry room includes a newer added Maytag Commercial Technology large-sized washer and dryer; cabinets; a utility sink; marble floors; and a marble countertop. The freshly landscaped front yard includes mature trees, a deer-resistant hedge, and 75-plus deer-resistant plants wrapping around the front of the home to provide seclusion and the feeling of living in the country. A large driveway provides parking for extra cars. In the rear of the home, the upper patio overlooks the backyard and pools and provides an outdoor eating and entertaining area with a captivating view of the tree-clad mountain. An outdoor kitchen includes a Lynx gas barbecue, a separate gas burner, a refrigerator, a built-in sink (with a hot water heater), storage cupboards, a tile countertop, music speakers, and an elevated bar to seat guests. A lower-level patio provides more space for entertaining and poolside lounging and has gas lines for outdoor heaters. The swimming pool and whirlpool hot tub include 2 waterfalls; a sculpted stone patio and walls; a pool toy bin; a newer pool pump and heater; and a built-in cleaning system. Fruit trees provide lemons, limes, grapefruits, kumquats, cherries, apricots, and figs. The bright, colorful flowering garden features specialty plants, over 1,500 flower bulbs, and more. Additional features include a large 2-car garage with built-in cabinets, electronic garage doors, and a pull-down ladder for attic storage. A new air conditioning and gas furnace system with a 24 SEER rating reduces energy costs. Recently added solar panels on the roof dramatically reduce electricity costs. 270 Lakeview Way is situated in Redwood City's Emerald Hills neighborhood. Nearby parks provide picnic spots, hiking/running trails, and outdoor recreation. They include the 467-acre Edgewood Park and Natural Preserve (famous for its spectacular display of wildflowers each spring); Crystal Springs Reservoir; Pulgas Ridge Open Space Preserve; Handley Rock Park; and the Emerald Lake Country Club. This choice location is close to the shops, restaurants, and theaters of downtown Redwood City. Quick access to the 280, 92, and 101 freeways shortens commute times. * 4 bedrooms, 3.5 bathrooms * 3,460 sq. ft. of living space (per county records) * Entry hall with soaring 2-story high cathedral ceiling, vintage Murano glass chandelier, sweeping curved staircase * Formal living and dining rooms * Family room opens to spacious chef?s kitchen starring gourmet stainless appliances * Remodeled powder room with new vanity, toilet, and designer fixtures, marble floor and countertop * Guest bedroom includes view of green forest-covered ridge, French double doors opening to secluded corner of back patio, walk-in closet, en-suite bathroom * Master bedroom suite includes large bedroom, master bathroom, and large walk-in closet * Second bedroom includes soothing view, large closet, wall-to-wall carpeting * Third bedroom (currently used as office) features custom cabinets and bookshelves * Second upstairs bathroom includes double vanity, shower over tub * Laundry room includes cabinets, utility sink, washer, and dryer * 2-car garage plus large driveway providing parking for extra cars * Double-sized 16,790 sq. ft. lot (per county records) * Freshly landscaped front yard * Upper and lower patios overlook yard and pool, provides outdoor eating and entertaining area including outdoor kitchen with gas barbecue, gas burner, refrigerator, built-in sink * Secluded swimming pool and hot tub includes 2 waterfalls_
This property is off market, which means it's not currently listed for sale or rent on Zillow. This may be different from what's available on other websites or public sources.