Skip main navigation
Closed
  • Price Unknown

    270 Lakewood Ct, Canyon Lake, TX 78133

    6beds
    1,904sqft
    Manufactured Home, Single Family Residence
    Built in 2023
    2.2 Acres Lot
    $495,500 Zestimate®
    $--/sqft
    $1,544 Estimated rent

    Home value

    $495,500

    $461,000 - $535,000

    $1,544/mo

    Zestimate® history
    Loading
    Loading...

    Owner options

    List your home for rent

    $1,544/mo

    Rent Zestimate®

    Find your next renter with Zillow Rental Manager. Plus, with online applications, you can quickly screen prospective tenants – for free.

    Learn more

    $1,544/mo

    Rent Zestimate®

    Refinance and save

    Refinancing to a lower rate could help reduce your monthly payments and save thousands over the life of the loan.

    See today's rates

    Explore your selling options

    Work with a Zillow partner agent

    Leverage their expertise and Zillow's premium Showcase listings to get your home seen by more buyers.

    Get started

    List with your own agent

    Get your home in front of millions of buyers by listing it on Zillow.

    Learn how to do it

    Sell it yourself

    Take full control of how buyers see your home on Zillow by listing For Sale by Owner (FSBO).

    List your home

    What's special

    Open floorplanWhole-house water filtration systemWater softenerStainless-steel apron sinkSpacious roomsLaundry room
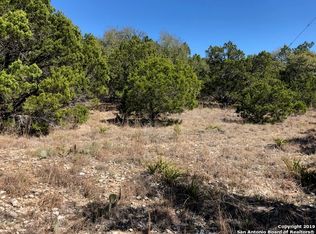
    UNRESTRICTED!! 4 bed 2 bath home with a 2 bed 1 bath guest house on a generous 2.20 Acre lot!! Welcome to 270 Lakewood Ct! Whether you’re seeking a family compound, an income-producing opportunity, or simply a serene retreat where you can live a self-sufficient life.. this estate delivers it all! Each home is new (2023 & 2025) thoughtfully designed and maintained. All serviced by a new, deep, WATER WELL so you will never have a monthly water bill! Main Home (4 Bed / 2 Bath) has great inclusions such as a Whole-house water filtration system plus water softener, reverse osmosis and alkaline water filters, Gas range for cooking, a stainless-steel apron sink, Spacious rooms, an open floorplan, and a huge 68ft deck ideal for relaxing in peaceful seclusion! The adorable Second Home offers 2 Beds and one full bath, a full kitchen all electric, and a laundry room. Supported by its own septic system and electrical panel, with the septic system being large enough to accommodate, and was actually planned for, a third home!! Need a huge workshop? The 24x60 metal building is plumbed and equipped with abundant electrical outlets, perfect for projects, storage, or even a small business! Chicken Coops can stay if you're ready for hobby farming and delicious fresh eggs. All of this down a quiet road in a convenient Location on the North side of Canyon Lake. Be away from it all while also being just 10 minutes from Canyon Lake Marina, Brookshire’s grocery, and many great restaurants! Two public boat ramps are less than 10 min away and just 6 minutes to Potters Creek Park for outdoor recreation and camping. Easy access to HWY 281 for your commute into Austin and San Antonio and very close to the nearby towns of Wimberley and San Marcos! If you're looking to get away from the hustle and bustle of the city to live a self-sufficient life in the Texas Hill Country.. This is the place for you! Come out and take a look today!!

    Zillow last checked:

    Listing updated:

    Listed by:

    Risa Saldana (210)725-5201,

    Sullivan Hill Country Properti

    Bought with:

    Justian Sullivan, TREC #0536840

    Sullivan Hill Country Properti

    , TREC #null

    Source: Central Texas MLS,MLS#: 597979MLS LogoOriginating MLS: Four Rivers Association of REALTORS

    Facts & features

    Interior

    Bedrooms & bathrooms
    • Bedrooms: 6
    • Bathrooms: 3
    • Full bathrooms: 3
    Primary bedroom
    • Level: Main
    • Dimensions: 13x12
    Bedroom 2
    • Level: Main
    • Dimensions: 12x9
    Bedroom 3
    • Level: Main
    • Dimensions: 12x9
    Bedroom 4
    • Level: Main
    • Dimensions: 17x11
    Primary bathroom
    • Level: Main
    • Dimensions: 12x8
    Kitchen
    • Level: Main
    • Dimensions: 16x9
    Living room
    • Level: Main
    • Dimensions: 18x12
    Heating
    • Electric, Multiple Heating Units
    Cooling
    • Electric, 2 Units
    Appliances
    • Included: Dishwasher, Electric Range, Gas Range, Microwave, Oven, Refrigerator, Some Electric Appliances, Some Gas Appliances, Range, Water Softener Owned
    • Laundry: Laundry Room
    Features
    • Beamed Ceilings, Ceiling Fan(s), Crown Molding, Double Vanity, Open Floorplan, Recessed Lighting, Shower Only, Separate Shower, Tub Shower, Walk-In Closet(s), Eat-in Kitchen, Kitchen Island, Kitchen/Family Room Combo, Pantry
    • Flooring: Laminate, Vinyl
    • Attic: None
    • Has fireplace: No
    • Fireplace features: None
    Interior area
    • Total interior livable area: 1,904 sqft

    Property

    Parking
    • Total spaces: 1
    • Parking features: Carport
    • Carport spaces: 1
    Features
    • Levels: One
    • Stories: 1
    • Patio & porch: Covered, Deck, Porch
    • Exterior features: Deck, Porch, Propane Tank - Owned
    • Pool features: None
    • Fencing: None
    • Has view: Yes
    • View description: None
    • Body of water: None
    Lot
    • Size: 2.2 Acres
    • Residential vegetation: Partially Wooded
    Details
    • Parcel number: 34840
    • Horses can be raised: Yes

    Construction

    Type & style
    • Home type: MobileManufactured
    • Architectural style: Manufactured Home
    • Property subtype: Manufactured Home, Single Family Residence
    Materials
    • HardiPlank Type
    • Foundation: Pillar/Post/Pier
    • Roof: Composition,Shingle
    Condition
    • Resale
    • Year built: 2023

    Utilities & green energy

    • Sewer: Aerobic Septic
    • Water: Private, Well
    • Utilities for property: Above Ground Utilities, Cable Available, Electricity Available, High Speed Internet Available, Propane, Underground Utilities
    Green energy
    • Water conservation: Water-Smart Landscaping

    Community & HOA

    Community
    • Features: None
    • Security: Smoke Detector(s)
    • Subdivision: Lakewood Estates
    HOA
    • Has HOA: No
    Location
    • Region: Canyon Lake

    Financial & listing details

    • Tax assessed value: $509,080
    • Annual tax amount: $2,901
    • Date on market: 11/18/2025
    • Cumulative days on market: 92 days
    • Listing agreement: Exclusive Right To Sell
    • Listing terms: Cash,Conventional,FHA,USDA Loan,VA Loan
    • Electric utility on property: Yes
    • Road surface type: Paved
    • Body type: Double Wide,Single Wide

    Price history

    DateEventPrice
    3/23/2026Sold--
    Source: Central Texas MLS #597979 Report a problem
    2/18/2026Pending sale$500,000$263/sqft
    Source: LERA MLS #1923608 Report a problem
    2/12/2026Contingent$500,000$263/sqft
    Source: LERA MLS #1923608 Report a problem
    11/18/2025Listed for sale$500,000$263/sqft
    Source: Central Texas MLS #597979 Report a problem
    10/15/2021Sold--
    Source: Agent Provided Report a problem

    Public tax history

    YearProperty taxesTax assessment
    2025$2,901 -25.3%$476,365 -8%
    2024$3,884 +65.4%$517,770 +228.9%
    2023$2,348 +6.3%$157,440 +20%
    2022$2,209 +35%$131,200 +44%
    2021$1,636 +44.3%$91,140 +44%
    2020$1,133 +25.2%$63,290 +29.9%
    2019$906 -2.6%$48,740
    2018$930 $48,740 +134.6%
    2017-- $20,780
    2016$389 0%$20,780
    2015$389 $20,780
    2014$389 $20,780
    Find assessor info on the county website

    Neighborhood: 78133

    Nearby schools

    GreatSchools rating
    Schools provided by the listing agent
    • Elementary: Rebecca Creek
    • Middle: Mountain Valley Middle School
    • High: Canyon Lake High School
    • District: Comal ISD

    Source: Central Texas MLS. This data may not be complete. We recommend contacting the local school district to confirm school assignments for this home.

    Get a cash offer in 3 minutes
    Find out how much your home could sell for in as little as 3 minutes with a no-obligation cash offer.
    Estimated market value
    $495,500
    Get a cash offer in 3 minutes
    Find out how much your home could sell for in as little as 3 minutes with a no-obligation cash offer.
    Estimated market value
    $495,500