Nestled at the base of the Appalachian Foothills, you'll find your own little slice of heaven in the quaint town of Dahlonega, Georgia. Known for it's award-winning wineries, trophy trout fishing, seasonal festivals and decadent dining experiences, it's no wonder why Southern Living magazine reveres Dahlonega as the Hallmark of the South. For those who are looking for the charm of small-town living, while only a short drive from the urban amenities of Atlanta, we are pleased to introduce you to our newest, custom designed mountain retreat. This one-of-a-kind ranch is nestled on 3.5 private acres and features a full basement, James Hardie board and batten siding, plenty of parking for guests and mesmerizing, seasonal views from the expansive rear deck. This one truly checks all of the boxes. From the soaring vaulted ceilings throughout to the vaulted rear deck with stone fireplace, iron railings and separate grilling deck, this home was purposefully designed to capture every aspect that one could dream of in a mountain home. Upgrades included: Dramatic gable entry, fabulous open floorplan, vaulted and coffered ceilings, beautiful custom kitchen with quartz countertops on the island AND backsplash, GE stainless steel appliances, large laundry room with laundry sink, built in deck off the kitchen, large 5ft pantry, vaulted master ceiling with wood beams and Pella glass sliding door to the master deck, spa-like master bath with soaking tub, separate walk-in shower, high-end waterfall fixtures and oversized master closet. Call today to schedule a private showing and let us help make your dream of mountain living a reality.
Closed
$555,000
270 Laurel Cir, Dahlonega, GA 30533
3beds
--sqft
Single Family Residence, Residential
Built in 2023
3.5 Acres Lot
$600,800 Zestimate®
$--/sqft
$2,376 Estimated rent
Home value
$600,800
$571,000 - $631,000
$2,376/mo
Zestimate® history
Owner options
List your home for rent
$2,376/mo
Rent Zestimate®
Find your next renter with Zillow Rental Manager. Plus, with online applications, you can quickly screen prospective tenants – for free.
$2,376/mo
Rent Zestimate®
Refinance and save
$3,356/mo
Est. payment
Refinancing to a lower rate could help reduce your monthly payments and save thousands over the life of the loan.
$3,356/mo
Est. payment
Explore your selling options
Work with a Zillow partner agent
Leverage their expertise and Zillow's premium Showcase listings to get your home seen by more buyers.
Get startedList with your own agent
Get your home in front of millions of buyers by listing it on Zillow.
Learn how to do itSell it yourself
Take full control of how buyers see your home on Zillow by listing For Sale by Owner (FSBO).
List your homeWhat's special
Zillow last checked:
Listing updated:
Listed by:
The Key Group,
HomeSmart 404-876-4901
Bought with:
Joy Guilford, 433387
Virtual Properties Realty.Net, LLC.
Source: FMLS GA,MLS#: 7283236
Facts & features
Interior
Bedrooms & bathrooms
- Bedrooms: 3
- Bathrooms: 2
- Full bathrooms: 2
- Main level bathrooms: 2
- Main level bedrooms: 3
Rooms
- Room types: Basement
Primary bedroom
- Features: Master on Main
- Level: Master on Main
Bedroom
- Features: Master on Main
Primary bathroom
- Features: Double Vanity, Separate Tub/Shower, Soaking Tub, Vaulted Ceiling(s)
Dining room
- Features: Separate Dining Room
Kitchen
- Features: Cabinets White, Kitchen Island, Pantry, Stone Counters
Heating
- Central, Electric
Cooling
- Central Air, Electric
Appliances
- Included: Dishwasher, Electric Range, Electric Water Heater, Microwave, Range Hood, Refrigerator
- Laundry: In Hall, Laundry Room
Features
- Beamed Ceilings, Coffered Ceiling(s), Double Vanity, Entrance Foyer, High Ceilings 9 ft Main, Vaulted Ceiling(s), Walk-In Closet(s)
- Flooring: Laminate
- Windows: None
- Basement: Bath/Stubbed,Daylight,Exterior Entry,Full,Interior Entry,Unfinished
- Attic: Pull Down Stairs
- Number of fireplaces: 2
- Fireplace features: Factory Built, Great Room, Outside
- Common walls with other units/homes: No Common Walls
Interior area
- Total structure area: 0
Property
Parking
- Parking features: Driveway
- Has uncovered spaces: Yes
Accessibility
- Accessibility features: None
Features
- Levels: Two
- Stories: 2
- Patio & porch: Covered, Deck, Front Porch
- Exterior features: Private Yard, Rain Gutters
- Pool features: None
- Spa features: None
- Fencing: None
- Has view: Yes
- View description: Trees/Woods
- Waterfront features: None
- Body of water: None
Lot
- Size: 3.5 Acres
- Features: Back Yard, Front Yard, Wooded
Details
- Additional structures: None
- Parcel number: 033 118
- Other equipment: None
- Horse amenities: None
Construction
Type & style
- Home type: SingleFamily
- Architectural style: Ranch
- Property subtype: Single Family Residence, Residential
Materials
- Cement Siding
- Foundation: Concrete Perimeter
- Roof: Composition
Condition
- New Construction
- New construction: Yes
- Year built: 2023
Utilities & green energy
- Electric: 110 Volts
- Sewer: Septic Tank
- Water: Well
- Utilities for property: Cable Available, Electricity Available, Phone Available, Underground Utilities
Green energy
- Energy efficient items: Appliances, Insulation
- Energy generation: None
Community & HOA
Community
- Features: None
- Security: Carbon Monoxide Detector(s), Smoke Detector(s)
- Subdivision: Etowah Shoals
HOA
- Has HOA: No
Location
- Region: Dahlonega
Financial & listing details
- Tax assessed value: $606,998
- Annual tax amount: $347
- Date on market: 9/28/2023
- Cumulative days on market: 3 days
- Listing terms: Cash,Conventional
- Electric utility on property: Yes
- Road surface type: Concrete
Price history
| Date | Event | Price |
|---|---|---|
| 10/9/2023 | Sold | $555,000+0% |
Source:  FMLS GA #7283236 Report a problem FMLS GA #7283236 Report a problem | ||
| 10/2/2023 | Pending sale | $554,900 |
Source: FMLS GA #7283236 Report a problem | ||
| 9/29/2023 | Listed for sale | $554,900+767% |
Source:  GAMLS #20149464 Report a problem GAMLS #20149464 Report a problem | ||
| 2/2/2023 | Sold | $64,000 |
Source: Public Record Report a problem | ||
Public tax history
| Year | Property taxes | Tax assessment |
|---|---|---|
| 2025 | $5,393 +3.3% | $242,799 +6.1% |
| 2024 | $5,222 +886.7% | $228,824 +917% |
| 2023 | $529 +52.7% | $22,500 +60.7% |
| 2022 | $347 -3.3% | $14,000 |
| 2021 | $359 -3.8% | $14,000 |
| 2020 | $373 -6.2% | $14,000 |
| 2019 | $397 -1.9% | $14,000 |
| 2018 | $405 +2% | $14,000 |
| 2017 | $397 -1.9% | $14,000 |
| 2016 | $405 | $14,000 |
| 2015 | $405 +9.7% | $14,000 |
| 2014 | $369 | $14,000 |
| 2013 | $369 | $14,000 |
| 2012 | -- | -- |
| 2011 | -- | -- |
| 2010 | -- | -- |
| 2009 | -- | -- |
Find assessor info on the county website
Neighborhood: 30533
Nearby homes
- $660,0004 bd3 ba3.6k sqft246 Laurel Cir, Dahlonega, GA 30533Off Market

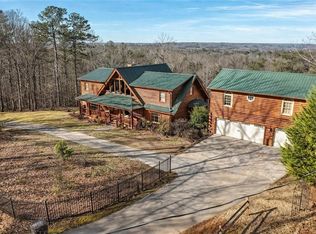
- $712,5005 bd6 ba6.1k sqft221 Laurel Cir, Dahlonega, GA 30533Sold
- $340,900-- bd2 ba1.2k sqft285 Laurel Cir, Dahlonega, GA 30533Off Market
- $398,900-- bd3 ba1.2k sqft306 Laurel Cir, Dahlonega, GA 30533Off Market
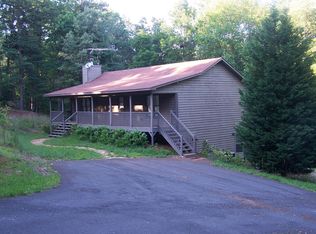
- $388,1002 bd3 ba1.2k sqft306 Laurel Cir #28, Dahlonega, GA 30533Off Market
- $270,100-- bd2 ba1k sqft195 Laurel Cir, Dahlonega, GA 30533Off Market
- $315,000-- bd2 ba1.2k sqft71 Laurel Cir, Dahlonega, GA 30533Off Market
- $260,0001 bd1 ba1k sqft378 Laurel Cir, Dahlonega, GA 30533For Sale
Nearby schools
GreatSchools rating
- 7/10Blackburn Elementary SchoolGrades: PK-5Distance: 4 mi
- 5/10Lumpkin County Middle SchoolGrades: 6-8Distance: 4.8 mi
- 7/10Lumpkin County High SchoolGrades: 9-12Distance: 4.8 mi
Schools provided by the listing agent
- Elementary: Blackburn
- Middle: Lumpkin County
Source: FMLS GA. This data may not be complete. We recommend contacting the local school district to confirm school assignments for this home.
Get a cash offer in 3 minutes
Find out how much your home could sell for in as little as 3 minutes with a no-obligation cash offer.
Estimated market value
$600,800
Get a cash offer in 3 minutes
Find out how much your home could sell for in as little as 3 minutes with a no-obligation cash offer.
Estimated market value
$600,800
- Georgia
- Lumpkin County
- Dahlonega
- 30533
- 270 Laurel Cir
Nearby cities
Nearby zip codes
Other Dahlonega Topics
