Skip main navigation
Off market
  • $366,700

    270 Leatherwood Way, West Lafayette, IN 47906

    3beds
    2,940sqft
    SingleFamily
    Built in 2006
    10,454 Square Feet Lot
    $366,700 Zestimate®
    $125/sqft
    $2,590 Estimated rent

    Home value

    $366,700

    $348,000 - $385,000

    $2,590/mo

    Zestimate® history
    Loading
    Loading...

    Owner options

    List your home for rent

    $2,590/mo

    Rent Zestimate®

    Find your next renter with Zillow Rental Manager. Plus, with online applications, you can quickly screen prospective tenants – for free.

    Learn more

    $2,590/mo

    Rent Zestimate®

    Refinance and save

    $2,240/mo

    Est. payment

    Refinancing to a lower rate could help reduce your monthly payments and save thousands over the life of the loan.

    See today's rates

    $2,240/mo

    Est. payment

    Explore your selling options

    Work with a Zillow partner agent

    Leverage their expertise and Zillow's premium Showcase listings to get your home seen by more buyers.

    Get started

    List with your own agent

    Get your home in front of millions of buyers by listing it on Zillow.

    Learn how to do it

    Sell it yourself

    Take full control of how buyers see your home on Zillow by listing For Sale by Owner (FSBO).

    List your home

    What's special

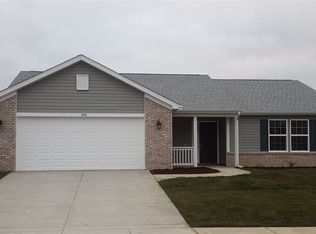
    If you're looking for extraordinary space, an exceptional location, and an incredible price, this is your home! Located in popular Harrison School District this brick front home checks all the boxes. At a spacious 2940 square feet there is plenty of room for entertaining or just relaxing at home. The main level features both living and family rooms with beautiful new grey wood flooring. Cook up dinner on the gas range and brand new stainless steel appliances (going in April 9th) Upstairs there is a gracious sized game room, 3 bedrooms, and two additional full bathrooms. The master suite continues the theme of ample room with its own sitting area. The master bath has been updated beautifully with jetted tub, glass shower surround, and designer vanity. This home sits on a well manicured lot. Don't blink or this home will be gone!

    This property is not currently displayed as for sale or rent on Zillow. This may be different from what's on other websites or public sources.
    Facts & features

    Interior

    Bedrooms & bathrooms
    • Bedrooms: 3
    • Bathrooms: 3
    • Full bathrooms: 2
    • 1/2 bathrooms: 1
    • Main level bathrooms: 1
    Heating
    • Forced air, Gas
    Cooling
    • Central
    Appliances
    • Included: Dishwasher, Microwave, Refrigerator, Washer
    • Laundry: Upper Level
    Features
    • Tub and Separate Shower
    • Flooring: Tile
    Interior area
    • Total interior livable area: 2,940 sqft
    • Finished area below ground: 0

    Property

    Parking
    • Total spaces: 2
    • Parking features: Garage - Attached
    Features
    • Exterior features: Vinyl, Brick
    Lot
    • Size: 10,454 Square Feet
    • Features: 0-2.9999
    Details
    • Parcel number: 790332100017000039

    Construction

    Type & style
    • Home type: SingleFamily
    • Architectural style: Two Story, Traditional
    Materials
    • masonry
    • Roof: Asphalt
    Condition
    • Year built: 2006

    Utilities & green energy

    • Gas: Gas
    • Sewer: Public Sewer
    • Water: Public

    Community & HOA

    HOA
    • Has HOA: Yes
    • HOA fee: $20 monthly
    Location
    • Region: West Lafayette

    Financial & listing details

    • Price per square foot: $125/sqft
    • Tax assessed value: $297,300
    • Annual tax amount: $2,851

    Price history

    DateEventPrice
    5/4/2020Sold$245,000-2%$83/sqft
    Source: Agent Provided Report a problem
    4/3/2020Listed for sale$249,900+20.7%$85/sqft
    Source: Weichert Realtors Len Wilson #202011955 Report a problem
    12/4/2017Sold$207,000-1.4%$70/sqft
    Source: Agent Provided Report a problem
    11/1/2017Listed for sale$209,900+15.6%$71/sqft
    Source: RE/MAX Premier Partners #201749781 Report a problem
    6/4/2015Sold$181,500-1.9%$62/sqft
    Source: Agent Provided Report a problem
    2/24/2015Price change$185,000-3.6%$63/sqft
    Source: Keller Williams Realty Signature Partners #201501109 Report a problem
    1/13/2015Listed for sale$192,000+1.1%$65/sqft
    Source: Keller Williams Realty Signature Partners #201501109 Report a problem
    1/2/2014Listing removed$190,000-11.6%$65/sqft
    Source: Cathy Russell Team Real Estate #201314567 Report a problem
    12/6/2012Listing removed$215,000$73/sqft
    Source: Cathy Russell Team Real Estate #9956940 Report a problem
    10/9/2012Price change$215,000-5.3%$73/sqft
    Source: Cathy Russell Team Real Estate #9956940 Report a problem
    9/26/2012Listed for sale$227,000$77/sqft
    Source: Cathy Russell Team Real Estate #9956940 Report a problem

    Public tax history

    YearProperty taxesTax assessment
    2025$2,851 +3.2%$297,300 +4.3%
    2024$2,763 +11.9%$285,100 +3.1%
    2023$2,469 +9.2%$276,600 +12%
    2022$2,262 +14.9%$246,900 +9.2%
    2021$1,968 +4.5%$226,200
    2020$1,883 +3.8%--
    2019$1,815 +2%$189,600 +1.9%
    2018$1,780 +10.2%$186,100 +2%
    2017$1,614 $182,400 +4.7%
    2016$1,614 +3.3%$174,200 +3.6%
    2014$1,563 -3.1%$168,200 +0.1%
    2013$1,612 $168,100 -2.4%
    2012-- $172,200 -3.5%
    2011-- $178,500 +13%
    2010-- $157,900 -4.5%
    2009$2,967 -25.5%$165,300 -9.6%
    2008$3,982 $182,900
    2007-- --
    Find assessor info on the county website

    Neighborhood: Larman Lakes

    Nearby schools

    GreatSchools rating
    Schools provided by the listing agent
    • Elementary: Battle Ground
    • Middle: Battle Ground
    • High: William Henry Harrison
    • District: Tippecanoe School Corp.

    Source: The MLS. This data may not be complete. We recommend contacting the local school district to confirm school assignments for this home.

    Get pre-qualified for a loan
    At Zillow Home Loans, we can pre-qualify you in as little as 5 minutes with no impact to your credit score.

    An equal housing lender. NMLS #10287.
