Check out this 2 bedroom 1.5 bath townhouse style condo located in the the top rated Lake Local School District. Parkside condos are just one block from Lake Elementary School, Hartville Park and walking distance to downtown Hartville. As you walk in the front door, you will notice the foyer area with coat closet leading to a good sized eat-in kitchen with refaced white cabinets and pantry. all the kitchen appliances are included with a newer stainless steel dishwasher, microwave, and gas range. Down the hall is a half bath, large living room with brick accent wall and slider leading to the private patio. Upstairs has a full bath, plus 2 bedrooms. Master bedroom is 17x14 with his/hers closets. Second bedroom is large as well and has double walk-in closets. Lower level is partially finished with a vintage dry bar, extra shower and storage/laundry area with washer and dryer included. Most major updates have been completed including Furnace/A/C 20', kitchen stainless steel appliances 21', electric panel, water softener 22', and has updated vinyl windows. Whether your buying to live in or adding to your rental portfolio, this house is an amazing opportunity for this area and will make a great house to call HOME!
Closed
$85,500
270 Lincoln St SW, Hartville, OH 44632
2beds
1,490sqft
Townhouse, Condominium
Built in 1973
-- sqft lot
$87,600 Zestimate®
$57/sqft
$1,590 Estimated rent
Home value
$87,600
$78,000 - $99,000
$1,590/mo
Zestimate® history
Owner options
List your home for rent
$1,590/mo
Rent Zestimate®
Find your next renter with Zillow Rental Manager. Plus, with online applications, you can quickly screen prospective tenants – for free.
$1,590/mo
Rent Zestimate®
Refinance and save
$599/mo
Est. payment
Refinancing to a lower rate could help reduce your monthly payments and save thousands over the life of the loan.
$599/mo
Est. payment
Explore your selling options
Work with a Zillow partner agent
Leverage their expertise and Zillow's premium Showcase listings to get your home seen by more buyers.
Get startedList with your own agent
Get your home in front of millions of buyers by listing it on Zillow.
Learn how to do itSell it yourself
Take full control of how buyers see your home on Zillow by listing For Sale by Owner (FSBO).
List your homeWhat's special
Private patioGood sized eat-in kitchenUpdated vinyl windows
Zillow last checked:
Listing updated:
Listed by:
Wesley J Yania 330-280-2652 yaniawes@gmail.com,
RE/MAX Crossroads Properties
Bought with:
Brett M Walchalk, 2013003922
Russell Real Estate Services
Source: MLS Now,MLS#: 5175883 Originating MLS: Stark Trumbull Area REALTORS
Originating MLS: Stark Trumbull Area REALTORSFacts & features
Interior
Bedrooms & bathrooms
- Bedrooms: 2
- Bathrooms: 2
- Full bathrooms: 1
- 1/2 bathrooms: 1
- Main level bathrooms: 1
Primary bedroom
- Description: Double Closets,Flooring: Carpet
- Level: Second
- Dimensions: 17 x 14
Bedroom
- Description: Flooring: Carpet
- Features: Walk-In Closet(s)
- Level: Second
- Dimensions: 16 x 12
Eat in kitchen
- Description: Flooring: Linoleum
- Level: First
- Dimensions: 14 x 12
Entry foyer
- Description: Coat Closet,Flooring: Linoleum
- Level: First
- Dimensions: 8 x 7
Laundry
- Description: Extra Shower,Flooring: Concrete
- Level: Basement
- Dimensions: 9 x 12
Living room
- Description: Flooring: Carpet
- Level: First
- Dimensions: 20 x 12
Recreation
- Description: Dry Bar,Flooring: Concrete
- Level: Basement
- Dimensions: 16 x 27
Heating
- Forced Air
Cooling
- Central Air
Appliances
- Included: Dryer, Dishwasher, Microwave, Range, Refrigerator, Water Softener, Washer
- Laundry: In Basement, Lower Level, Laundry Room
Features
- Entrance Foyer, Eat-in Kitchen, His and Hers Closets, Multiple Closets, Pantry, Storage, Walk-In Closet(s)
- Windows: Double Pane Windows
- Basement: Full,Partially Finished,Walk-Up Access
- Number of fireplaces: 1
Interior area
- Total structure area: 1,490
- Total interior livable area: 1,490 sqft
- Finished area above ground: 1,160
- Finished area below ground: 330
Property
Parking
- Parking features: Driveway, No Garage, On Site, Paved
Features
- Levels: Two
- Stories: 2
- Patio & porch: Patio
- Fencing: Wood
Lot
- Size: 0.64 Acres
Details
- Parcel number: 02300796
Construction
Type & style
- Home type: Condo
- Property subtype: Townhouse, Condominium
- Attached to another structure: Yes
Materials
- Brick
- Foundation: Block
- Roof: Asphalt
Condition
- Year built: 1973
Utilities & green energy
- Sewer: Public Sewer
- Water: Well
Community & HOA
Community
- Subdivision: Parkside Condo Estates
HOA
- Has HOA: No
- Services included: Maintenance Grounds, Maintenance Structure, Other, Snow Removal, Trash, Water
- HOA fee: $150 monthly
Location
- Region: Hartville
Financial & listing details
- Price per square foot: $57/sqft
- Annual tax amount: $1,098
- Date on market: 12/5/2025
- Cumulative days on market: 6 days
Price history
| Date | Event | Price |
|---|---|---|
| 12/23/2025 | Sold | $85,500+7%$57/sqft |
Source:  MLS Now #5175883 Report a problem MLS Now #5175883 Report a problem | ||
| 12/10/2025 | Pending sale | $79,900$54/sqft |
Source: MLS Now #5175883 Report a problem | ||
| 12/5/2025 | Listed for sale | $79,900$54/sqft |
Source: MLS Now #5175883 Report a problem | ||
Public tax history
Tax history is unavailable.
Neighborhood: 44632
Nearby homes
- $106,2003 bd1 ba1.1k sqft270 Lincoln St SW APT A, Hartville, OH 44632Off Market
- $85,5002 bd1 ba1.1k sqft270 Lincoln St SW APT B, Hartville, OH 44632Sold
- $122,3002 bd2 ba1.1k sqft270 Lincoln St SW APT D, Hartville, OH 44632Off Market
- $115,8002 bd2 ba1.1k sqft270 Lincoln St SW #270-D, Hartville, OH 44632Off Market
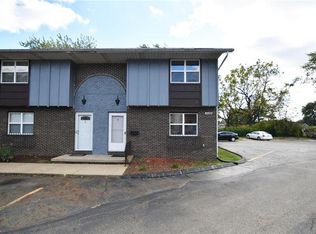
- $114,0002 bd2 ba1.1k sqft270 Lincoln St SW #270-B, Hartville, OH 44632Off Market
- $75,5002 bd2 ba1.1k sqft260 Lincoln St SW APT D, Hartville, OH 44632Sold
- $116,4002 bd1 ba1.1k sqft290 Lincoln St SW APT D, Hartville, OH 44632Off Market
- $118,0002 bd2 ba1.1k sqft290 Lincoln St SW APT A, Hartville, OH 44632Off Market
Nearby schools
GreatSchools rating
- 8/10Lake Elementary SchoolGrades: 2-6Distance: 0.1 mi
- 8/10Lake High SchoolGrades: 7-12Distance: 1.2 mi
- NALake Primary SchoolGrades: K-1Distance: 3.8 mi
Schools provided by the listing agent
- District: Lake LSD Stark- 7606
Source: MLS Now. This data may not be complete. We recommend contacting the local school district to confirm school assignments for this home.
Get a cash offer in 3 minutes
Find out how much your home could sell for in as little as 3 minutes with a no-obligation cash offer.
Estimated market value
$87,600
Get a cash offer in 3 minutes
Find out how much your home could sell for in as little as 3 minutes with a no-obligation cash offer.
Estimated market value
$87,600
- Ohio
- Stark County
- Hartville
- 44632
- 270 Lincoln St SW
Nearby cities
Nearby zip codes
Other Hartville Topics
