Skip main navigation
Off market
  • $521,900

    270 Locust Ln #5, Cadillac, MI 49601

    3beds
    2,219sqft
    SingleFamily
    Built in 2004
    -- sqft lot
    $521,900 Zestimate®
    $235/sqft
    $4,067 Estimated rent

    Home value

    $521,900

    $485,000 - $558,000

    $4,067/mo

    Zestimate® history
    Loading
    Loading...

    Owner options

    List your home for rent

    $4,067/mo

    Rent Zestimate®

    Find your next renter with Zillow Rental Manager. Plus, with online applications, you can quickly screen prospective tenants – for free.

    Learn more

    $4,067/mo

    Rent Zestimate®

    Refinance and save

    $3,294/mo

    Est. payment

    Refinancing to a lower rate could help reduce your monthly payments and save thousands over the life of the loan.

    See today's rates

    $3,294/mo

    Est. payment

    Explore your selling options

    Work with a Zillow partner agent

    Leverage their expertise and Zillow's premium Showcase listings to get your home seen by more buyers.

    Get started

    List with your own agent

    Get your home in front of millions of buyers by listing it on Zillow.

    Learn how to do it

    Sell it yourself

    Take full control of how buyers see your home on Zillow by listing For Sale by Owner (FSBO).

    List your home

    What's special

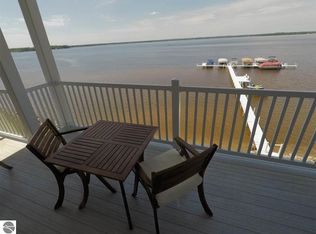
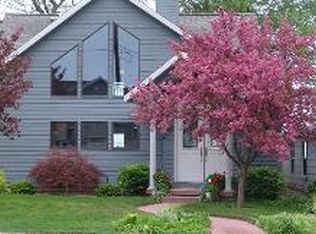
    LAKEFRONT Condo, Like NEW, interior of condo was built out in 2015; completed by local contractor Terry Koetje, with top quality components. Cabinetry built by Custom Cabinets, Scott VanPolen, countertops are Cambria Quartz, hardwood and tile floors. Amazing kitchen, with subway tile backsplash, chimney style range vent, Frigidaire and Electrolux appliances, and a walk-in pantry. The view is nothing shy of SPECTACULAR!! Living room fireplace has beautiful hearth, built-in sound system, screened balcony accessed via sliding glass door. You will be happily surprised from the moment you step into the spacious entry, until you exit. Huge master suite with spacious walk-in closet, secondary closet, double sink vanity and custom tile shower. This unit offers 3 bedrooms, number 2 and 3 share a Jack and Jill style bath arrangement, the bath has custom shower and double sink vanity. There is a private office space, large laundry room and generous storage throughout this carefully designed plan. Crown molding, tall mopboard trim, bullnose drywall corners, whole unit water filtration system, stunning light fixtures and a downright comfortable feel in every nook and canyon (this place is just too well designed for crannies). Includes a boat slip, 1 car garage, and a common area fire pit on the shore of Lake Mitchell. Enjoy the use of both Lake Mitchell and Lake Cadillac as the two lakes are connected via a navigable canal. 3,730 surface acres of All Sports Activity water for your boating and fishing pleasure. Relax and have fun. One of the benefits of condo living is someone else does the "honey do" list, you reap the benefits. Association fee is $370 per month plus $45 per month reserve. Charter cable and internet are included in the association fee!

    This property is off market, which means it's not currently listed for sale or rent on Zillow. This may be different from what's available on other websites or public sources.
    Facts & features

    Interior

    Bedrooms & bathrooms
    • Bedrooms: 3
    • Bathrooms: 2
    • Full bathrooms: 2
    Heating
    • Forced air, Gas
    Appliances
    • Included: Dishwasher, Dryer, Range / Oven, Refrigerator, Washer
    Features
    • Breakfast Nook, Foyer Entrance, Walk-In Closet(s), Pantry, Great Room, Den/Study
    • Flooring: Tile, Concrete
    Interior area
    • Total interior livable area: 2,219 sqft

    Property

    Features
    • Exterior features: Other, Stone

    Construction

    Type & style
    • Home type: SingleFamily
    Materials
    • Roof: Asphalt
    Condition
    • Year built: 2004

    Utilities & green energy

    • Sewer: Municipal, Development Septic

    Community & neighborhood

    Location
    • Region: Cadillac

    Other

    Other facts
    • APPLIANCES/EQUIPMENT: Refrigerator, Oven/Range, Dishwasher, Washer, Dryer, Security System, Natural Gas Water Heater, Exhaust Fan
    • Liv Rm Level: Main Floor
    • Kit Level: Main Floor
    • MBR Level: Main Floor
    • BR2 Level: Main Floor
    • BR3 Level: Main Floor
    • Sale/Rent: For Sale
    • Attached Condo: Yes
    • Deeded Water: Yes
    • Private/Shared: Shared
    • CONDO/UNIT ACCESS: Stairway (Indoor), Elevator, No Steps
    • STYLE: Other
    • Section #: 12
    • Body of Water: Lake Mitchell
    • Terms: Cash, Conventional
    • ROOF: Asphalt
    • MBR Carpet: Carpet
    • BR2 Carpet: Carpet
    • BR3 Carpet: Carpet
    • CONSTRUCTION: Frame
    • ROAD: Public Maintained, Blacktop
    • Kit Carpet: Wood
    • Liv Rm Carpet: Wood
    • Din Rm Carpet: Wood
    • CONDO/UNIT LEVEL: Second Floor Level
    • WATER: Community Well
    • MINERAL RIGHTS: Unknown
    • ZONING/USE/RESTRICTIONS: Residential
    • Originating MLS: TAAR
    • FOUNDATION: Slab
    • Type of Ownership: Private Owner
    • ASSOCIATION FEE INCLUDES: Trash Removal, Snow Removal, Lawn Care, Water, Sewer, Exterior Maintenance
    • DOCUMENTS ON FILE: Sellers Disclosure, Agency Disclosure
    • PARCEL DESCRIPTION: Condo/None
    • TV SERVICE/INTERNET AVAIL: Cable TV, Cable Internet
    • WATER FEATURES: Inland Lake, Sandy Bottom, Private Dock
    • Range: R 10W
    • FIREPLACES AND STOVES: Fireplace(s), Gas
    • DRIVEWAY: Blacktop
    • HEATING/COOLING SOURCES: Natural Gas
    • HEATING/COOLING TYPES: Forced Air
    • INTERIOR FEATURES: Breakfast Nook, Foyer Entrance, Walk-In Closet(s), Pantry, Great Room, Den/Study
    • PRIMARY GARAGE: Door Opener, Drive Under/Built-In, Concrete Floors
    • Master Bath: Private
    • EXTERIOR FEATURES: Golf Course View, Sprinkler System, Balcony, Screened Porch
    • SEWER: Municipal, Development Septic
    • DEVELOPMENT AMENITIES: Pets Allowed, Community Dock, Common Area
    • LAND FEATURES: Level
    • Laundry Level: Main Floor
    • Prinicpal Residence: Yes
    • EXTERIOR FINISH: Other, Stone
    • Town: T 21N
    • UNIVS DESIGN/BARRIER FREE: Elevator
    • Laundry Floor Covering: Tile
    • High School: Cadillac Senior High School
    • Elementary School: Forest View Elementary School
    • Middle School: Mackinaw Trail Middle School

    Price history

    DateEventPrice
    8/2/2019Sold$375,000$169/sqft
    Source: NGLRMLS #1864545 Report a problem
    7/17/2019Listed for sale$375,000$169/sqft
    Source: RE/MAX Central #1864545 Report a problem

    Public tax history

    Tax history is unavailable.

    Neighborhood: 49601

    Nearby schools

    GreatSchools rating
    Schools provided by the listing agent
    • Elementary: Forest View Elementary School
    • Middle: Mackinaw Trail Middle School
    • High: Cadillac Senior High School
    • District: Cadillac Area Public Schools

    Source: The MLS. This data may not be complete. We recommend contacting the local school district to confirm school assignments for this home.

    Get pre-qualified for a loan
    At Zillow Home Loans, we can pre-qualify you in as little as 5 minutes with no impact to your credit score.

    An equal housing lender. NMLS #10287.