Skip main navigation
Sold for $845,000
Street View
  • $845,000

    270 Lodgepole Way, Monument, CO 80132

    5beds
    3,438sqft
    Single Family Residence
    Built in 2010
    0.61 Acres Lot
    $846,600 Zestimate®
    $246/sqft
    $3,566 Estimated rent

    Home value

    $846,600

    $804,000 - $889,000

    $3,566/mo

    Zestimate® history
    Loading
    Loading...

    Owner options

    List your home for rent

    $3,566/mo

    Rent Zestimate®

    Find your next renter with Zillow Rental Manager. Plus, with online applications, you can quickly screen prospective tenants – for free.

    Learn more

    $3,566/mo

    Rent Zestimate®

    Refinance and save

    $5,135/mo

    Est. payment

    Refinancing to a lower rate could help reduce your monthly payments and save thousands over the life of the loan.

    See today's rates

    $5,135/mo

    Est. payment

    Explore your selling options

    Work with a Zillow partner agent

    Leverage their expertise and Zillow's premium Showcase listings to get your home seen by more buyers.

    Get started

    List with your own agent

    Get your home in front of millions of buyers by listing it on Zillow.

    Learn how to do it

    Sell it yourself

    Take full control of how buyers see your home on Zillow by listing For Sale by Owner (FSBO).

    List your home

    What's special

    Main-level livingCorner lotSprinkler systemProfessionally landscaped yardLuxurious primary suiteDetached storage shedSoaring vaulted ceilings
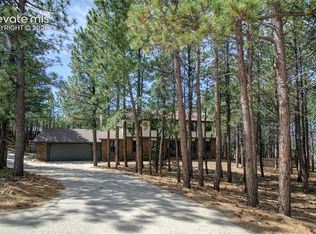
    Fully custom ranch-style home with true main-level living, perfectly situated on a corner lot in the coveted Woodmoor community. This immaculate 5-bedroom, 3-bath residence offers 3,438 square feet of thoughtfully designed space and exceptional craftsmanship throughout. The main level features hardwood flooring, elegant wainscoting in the formal dining room, and vaulted ceilings that enhance the light-filled living spaces while framing peaceful views of the surrounding Woodmoor forest. The inviting family room showcases soaring vaulted ceilings, a gas fireplace with dramatic floor-to-ceiling stone surround and hearth, and seamless flow for everyday living and entertaining. The luxurious primary suite is a private retreat, complete with walk-out access to the back deck, a spacious walk-in closet with custom shelving, and a beautifully appointed 5-piece bath featuring granite countertops, custom cabinetry, a soaking tub, tiled shower with bench, water closet, and refined tilework. A main-level guest bedroom also offers deck access, complemented by a nearby ¾ bath. The main-level laundry and mudroom include custom cabinetry and built-in cubbies for added functionality. The walk-out basement expands the living space with a large family room and game area, wood-burning stove, wet bar with mini fridge and microwave, and three additional bedrooms—two with generous walk-in closets. The lower-level bath features a double vanity w/ separated tub & shower. Additional highlights include an oversized, fully insulated 3-car garage w/built-in shelving and a workbench in the extra-deep third bay, plus additional side parking. The professionally landscaped yard features a sprinkler system, fenced play/pet area, and detached storage shed. Energy-efficient upgrades include two 40-gallon water heaters, high-efficiency furnace with humidifier, upgraded insulation, Low-E windows, central A/C, and a full central vacuum system. The garage is equipped with both hot and cold water spigots.

    Zillow last checked:

    Listing updated:

    Listed by:

    Ryan Graham 719-351-4014,

    The Platinum Group

    Bought with:

    Graham Murty

    The Platinum Group

    Source: elevateMLS,MLS#: 3985693MLS Logo

    Facts & features

    Interior

    Bedrooms & bathrooms
    • Bedrooms: 5
    • Bathrooms: 3
    • Full bathrooms: 1
    • 3/4 bathrooms: 2
    Other
    • Level: Main
    • Area: 195 Square Feet
    • Dimensions: 13 x 15
    Heating
    • Forced Air
    Cooling
    • Central Air
    Appliances
    • Included: Dishwasher, Disposal, Exhaust Fan, Microwave, Oven, Range, Refrigerator, Humidifier
    • Laundry: Main Level
    Features
    • 5-Pc Bath, 6-Panel Doors, 9Ft + Ceilings, Great Room, Vaulted Ceiling(s), Central Vacuum, High Speed Internet, Pantry, Wet Bar
    • Flooring: Carpet, Ceramic Tile, Wood
    • Windows: Window Coverings
    • Basement: Full,Partially Finished
    • Number of fireplaces: 2
    • Fireplace features: Basement, Gas, Two
    Interior area
    • Total structure area: 3,438
    • Total interior livable area: 3,438 sqft
    • Finished area above ground: 1,719
    • Finished area below ground: 1,719

    Property

    Parking
    • Total spaces: 3
    • Parking features: Attached, Even with Main Level, Oversized, Concrete Driveway
    • Attached garage spaces: 3
    Features
    • Patio & porch: Composite
    • Fencing: Back Yard
    Lot
    • Size: 0.61 Acres
    • Features: Cul-De-Sac, Level, Wooded, Near Schools, Landscaped
    Details
    • Additional structures: Storage
    • Parcel number: 7113401045

    Construction

    Type & style
    • Home type: SingleFamily
    • Architectural style: Ranch
    • Property subtype: Single Family Residence
    Materials
    • Stone, Stucco, Framed on Lot, Frame
    • Foundation: Walk Out
    • Roof: Composite Shingle
    Condition
    • Existing Home
    • New construction: No
    • Year built: 2010
    Details
    • Builder name: Herebic Homes

    Utilities & green energy

    • Water: Municipal
    • Utilities for property: Cable Available, Electricity Connected

    Community & neighborhood

    Location
    • Region: Monument

    HOA & financial

    HOA
    • Has HOA: Yes
    • HOA fee: $300 annually
    • Services included: Covenant Enforcement, Management, Security

    Other

    Other facts
    • Listing terms: Cash,Conventional,VA Loan

    Price history

    DateEventPrice
    1/28/2026Sold$845,000-1.6%$246/sqft
    Source: elevateMLS #3985693 Report a problem
    1/15/2026Contingent$859,000$250/sqft
    Source: elevateMLS #3985693 Report a problem
    1/9/2026Listed for sale$859,000+6.7%$250/sqft
    Source: elevateMLS #3985693 Report a problem
    10/26/2023Sold$805,000-1.8%$234/sqft
    Source: Public Record Report a problem
    9/26/2023Price change$820,000-0.6%$239/sqft
    Source: elevateMLS #5947518 Report a problem
    9/16/2023Listed for sale$825,000+37.7%$240/sqft
    Source: elevateMLS #5947518 Report a problem
    7/20/2020Sold$599,000$174/sqft
    Source: Public Record Report a problem
    5/22/2020Listed for sale$599,000+430.1%$174/sqft
    Source: Herebic Properties, Llc #1309496 Report a problem
    9/14/2010Sold$113,000+3.7%$33/sqft
    Source: Public Record Report a problem
    1/14/2005Sold$109,000$32/sqft
    Source: Public Record Report a problem

    Public tax history

    YearProperty taxesTax assessment
    2024$3,191 +21.8%$53,950
    2023$2,621 -3.3%$53,950 +39.3%
    2022$2,711 $38,740 -2.8%
    2021-- $39,850 +19.3%
    2020$2,370 +0.5%$33,400
    2019$2,358 -3.8%$33,400 +1.6%
    2018$2,451 0%$32,890
    2017$2,451 +0%$32,890 -1.6%
    2016$2,451 +5%$33,440
    2015$2,333 +0.4%$33,440 +5%
    2014$2,323 $31,840
    2013-- --
    2012-- $12,420
    2011$2,458 $12,420 -61.1%
    2010-- $31,900
    2009-- $31,900 +10%
    2008-- $29,000
    2006-- $29,000

    Find assessor info on the county website

    Neighborhood: 80132

    Nearby schools

    GreatSchools rating
    Schools provided by the listing agent
    • District: Lewis-Palmer-38

    Source: elevateMLS. This data may not be complete. We recommend contacting the local school district to confirm school assignments for this home.

    Get a cash offer in 3 minutes
    Find out how much your home could sell for in as little as 3 minutes with a no-obligation cash offer.
    Estimated market value
    $846,600
    Get a cash offer in 3 minutes
    Find out how much your home could sell for in as little as 3 minutes with a no-obligation cash offer.
    Estimated market value
    $846,600