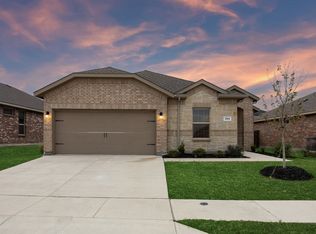
Welcome to 270 Lunayena Road in the highly desirable Bluestem community of Rhome! This beautifully maintained 4-bedroom, 2-bath home offers the perfect blend of style, comfort, and value—and it's priced to sell.
The popular open-concept floor plan features a spacious living area that flows seamlessly into the chef-inspired kitchen, complete with quartz countertops, stainless steel appliances, a gas range, oversized island, pendant lighting, and a walk-in pantry. Whether you're hosting guests or enjoying a quiet evening at home, this layout is designed for modern living.
The private primary suite serves as a relaxing retreat with dual sinks, an oversized shower, linen storage, and a large walk-in closet. Additional highlights include smart home technology, a tankless water heater, durable tile flooring in high-traffic and wet areas, a covered back patio, sprinkler system, and a fully fenced backyard ready for pets, play, or outdoor entertaining.
Located in Northwest ISD, Bluestem offers resort-style amenities including a community pool, cabana, playground, dog park, walking trails, parks, and a stocked fishing pond.
With a motivated seller and an attractive price point, this home presents an exceptional opportunity for buyers seeking a move-in ready home in a growing area. Qualified buyers may also take advantage of a 1% of the loan amount lender credit with Tim Lambert at Fairway
Independent Mortgage Corporation. Schedule your private showing today before it's gone!
Sold
Price history
| Date | Event | Price |
|---|---|---|
| 9/10/2026 | Sold | -- |
Source: NTREIS #21296320 Report a problem | ||
| 8/31/2026 | Pending sale | $295,000$178/sqft |
Source: NTREIS #21296320 Report a problem | ||
| 8/25/2026 | Listing removed | $295,000$178/sqft |
Source: NTREIS #21296320 Report a problem | ||
| 8/8/2026 | Contingent | $295,000$178/sqft |
Source: NTREIS #21296320 Report a problem | ||
| 7/2/2026 | Listed for sale | $295,000-12.1%$178/sqft |
Source: NTREIS #21296320 Report a problem | ||
| 5/20/2023 | Listing removed | -- |
Source:  DR Horton Report a problem DR Horton Report a problem | ||
| 5/19/2023 | Pending sale | $335,630$202/sqft |
Source: DR Horton Report a problem | ||
| 5/19/2023 | Listed for sale | $335,630$202/sqft |
Source: DR Horton Report a problem | ||
| 5/19/2023 | Pending sale | $335,630$202/sqft |
Source: DR Horton Report a problem | ||
| 5/11/2023 | Price change | $335,630-1.5%$202/sqft |
Source: DR Horton Report a problem | ||
| 5/2/2023 | Price change | $340,630+0.3%$205/sqft |
Source: DR Horton Report a problem | ||
| 4/1/2023 | Price change | $339,630-0.9%$205/sqft |
Source: DR Horton Report a problem | ||
| 3/2/2023 | Price change | $342,630-1.4%$207/sqft |
Source: DR Horton Report a problem | ||
| 1/4/2023 | Price change | $347,630+3%$210/sqft |
Source: DR Horton Report a problem | ||
| 10/13/2022 | Price change | $337,6300%$204/sqft |
Source: DR Horton Report a problem | ||
| 10/5/2022 | Listed for sale | $337,650$204/sqft |
Source: DR Horton Report a problem | ||

Get a cash offer in 3 minutes
Find out how much your home could sell for in as little as 3 minutes with a no-obligation cash offer.
Estimated market value
$293,100
