Skip main navigation
Sold for $415,000
  • $415,000

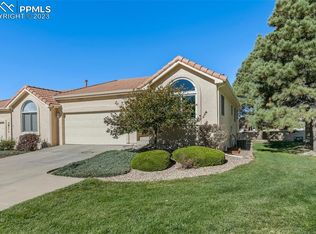
    270 Luxury Ln, Colorado Springs, CO 80921

    3beds
    2,670sqft
    Townhouse
    Built in 1996
    1,738.04 Square Feet Lot
    $414,900 Zestimate®
    $155/sqft
    $2,561 Estimated rent

    Home value

    $414,900

    $394,000 - $436,000

    $2,561/mo

    Zestimate® history
    Loading
    Loading...

    Owner options

    List your home for rent

    $2,561/mo

    Rent Zestimate®

    Find your next renter with Zillow Rental Manager. Plus, with online applications, you can quickly screen prospective tenants – for free.

    Learn more

    $2,561/mo

    Rent Zestimate®

    Refinance and save

    $2,885/mo

    Est. payment

    Refinancing to a lower rate could help reduce your monthly payments and save thousands over the life of the loan.

    See today's rates

    $2,885/mo

    Est. payment

    Explore your selling options

    Work with a Zillow partner agent

    Leverage their expertise and Zillow's premium Showcase listings to get your home seen by more buyers.

    Get started

    List with your own agent

    Get your home in front of millions of buyers by listing it on Zillow.

    Learn how to do it

    Sell it yourself

    Take full control of how buyers see your home on Zillow by listing For Sale by Owner (FSBO).

    List your home

    What's special

    Under-stair storage areaWell-appointed en-suite bathStainless steel appliancesCorian countertopsTile backsplashPlantation shuttersSeparate soaking tub
    Step into this main level living townhome and be welcomed by warm wood flooring that sets the tone for this well-maintained home. Just off the entry, the dining room offers a cozy, carpeted space—perfect for gatherings—while new Hunter Douglas window coverings throughout add a refined, modern touch. The kitchen is both functional and inviting, featuring Corian countertops, tile backsplash, stainless steel appliances, including an electric stove, dishwasher, microwave, and refrigerator. Skylights in the kitchen, living room, and entryway flood the home with natural light, creating an open and airy feel. Conveniently located near the entry are a coat closet and stylish half bath. The adjacent laundry area includes cabinetry and newer LG washer and dryer that stay with the home. The spacious living room is designed for comfort, complete with plush carpeting, gas fireplace, ceiling fan, plantation shutters, and access to a back deck with beautiful mountain views—an ideal place to relax or entertain. The large primary suite, located on the main level features a well-appointed en-suite bath with a tile walk-in shower, separate soaking tub, a private toilet room, and a generous walk-in closet. Downstairs, the finished basement offers additional living space with a large recreation room and second fireplace, sizable storage room that includes a workshop area with built-in cabinets with an additional under-stair storage area, providing excellent functionality. The basement also features two additional bedrooms as well as a dedicated office, and a three-quarter bath with a beautiful tile walk-in shower. Additional highlights include a two-car garage with a hanging storage rack, newer water heater, newer air conditioning system, and a humidifier—ensuring comfort and efficiency year-round. This thoughtfully designed home combines comfort, practicality, and style in every detail. Located close to I-25, shopping, entertainment and easy access to Denver or Colorado Springs.

    Zillow last checked:

    Listing updated:

    Listed by:

    Aimee Fletcher CLHMS GRI 719-425-4114,

    Exp Realty LLC,

    Tiffany Carroll CLHMS CRS DSC MRP 719-684-5455

    Bought with:

    Katie Ann Morse ABR MRP

    PB Signature Group, LLC

    Source: elevateMLS,MLS#: 4131917MLS Logo

    Facts & features

    Interior

    Bedrooms & bathrooms
    • Bedrooms: 3
    • Bathrooms: 3
    • Full bathrooms: 1
    • 3/4 bathrooms: 1
    • 1/2 bathrooms: 1
    Other
    • Level: Main
    • Area: 210 Square Feet
    • Dimensions: 14 x 15
    Heating
    • Forced Air, Natural Gas
    Cooling
    • Ceiling Fan(s), Central Air
    Appliances
    • Included: 220v in Kitchen, Dishwasher, Disposal, Dryer, Microwave, Oven, Range, Refrigerator, Washer, Humidifier
    • Laundry: Electric Hook-up, Main Level
    Features
    • French Doors, Great Room, Skylight (s), Vaulted Ceiling(s), See Prop Desc Remarks, Breakfast Bar, High Speed Internet
    • Flooring: Carpet, Tile, Wood
    • Windows: Window Coverings
    • Basement: Full,Partially Finished
    • Number of fireplaces: 2
    • Fireplace features: Basement, Gas, Two
    • Common walls with other units/homes: 2+ Common Walls
    Interior area
    • Total structure area: 2,670
    • Total interior livable area: 2,670 sqft
    • Finished area above ground: 1,335
    • Finished area below ground: 1,335

    Property

    Parking
    • Total spaces: 2
    • Parking features: Attached, Garage Door Opener
    • Attached garage spaces: 2
    Features
    • Patio & porch: Concrete, Covered
    • Fencing: None
    • Has view: Yes
    • View description: Mountain(s)
    Lot
    • Size: 1,738 sqft
    • Features: Cul-De-Sac, See Remarks, Near Park, Near Schools, Near Shopping Center, HOA Required $, Landscaped
    Details
    • Additional structures: Workshop
    • Parcel number: 6206301124

    Construction

    Type & style
    • Home type: Townhouse
    • Architectural style: Ranch
    • Property subtype: Townhouse
    • Attached to another structure: Yes
    Materials
    • Stucco, Frame
    • Roof: Tile
    Condition
    • Existing Home
    • New construction: No
    • Year built: 1996

    Utilities & green energy

    • Water: Municipal
    • Utilities for property: Cable Available, Electricity Connected, Natural Gas Connected

    Community & neighborhood

    Location
    • Region: Colorado Springs

    HOA & financial

    HOA
    • Has HOA: Yes
    • HOA fee: $515 monthly
    • Services included: Common Utilities, Insurance, Lawn, Maintenance Grounds, Maintenance Structure, Management, Snow Removal, Trash Removal

    Other

    Other facts
    • Listing terms: Cash,Conventional,FHA,VA Loan

    Price history

    DateEventPrice
    6/8/2026Sold$415,000-2.4%$155/sqft
    Source: elevateMLS #4131917 Report a problem
    5/6/2026Pending sale$425,000$159/sqft
    Source: eXp Realty #1665516 Report a problem
    5/6/2026Contingent$425,000$159/sqft
    Source: eXp Realty #1665516 Report a problem
    5/1/2026Listed for sale$425,000$159/sqft
    Source: elevateMLS #4131917 Report a problem
    11/14/2022Sold$425,000-3.4%$159/sqft
    Source: Public Record Report a problem
    10/28/2022Contingent$440,000$165/sqft
    Source: elevateMLS #6814602 Report a problem
    10/13/2022Listed for sale$440,000+133.5%$165/sqft
    Source: elevateMLS #6814602 Report a problem
    10/11/1996Sold$188,400$71/sqft
    Source: Public Record Report a problem

    Public tax history

    YearProperty taxesTax assessment
    2024$2,345 +45.3%$28,280
    2023$1,614 -7.1%$28,280 +26.8%
    2022$1,736 $22,310 -2.8%
    2021-- $22,950 +5.5%
    2020$1,678 +0.7%$21,750
    2019$1,667 +22.4%$21,750 +14.4%
    2018$1,362 -0.3%$19,020
    2017$1,365 +0.3%$19,020 +1.6%
    2016$1,362 +26%$18,720
    2015$1,080 +11.7%$18,720 +6.4%
    2014$967 $17,600
    2013-- --
    2012-- $18,380
    2011$1,805 $18,380 -3.5%
    2010-- $19,040
    2009-- $19,040 +8.4%
    2008-- $17,570
    2006-- $17,570 +12.3%
    2004-- $15,640
    2003$1,498 +2.4%$15,640 -7.8%
    2002$1,463 -4.8%$16,970 -1.9%
    2001$1,536 $17,300

    Find assessor info on the county website

    Neighborhood: 80921

    Nearby schools

    GreatSchools rating
    Schools provided by the listing agent
    • Elementary: Antelope Trails
    • Middle: Discovery Canyon
    • High: Discovery Canyon
    • District: Academy-20

    Source: elevateMLS. This data may not be complete. We recommend contacting the local school district to confirm school assignments for this home.

    Get a cash offer in 3 minutes
    Find out how much your home could sell for in as little as 3 minutes with a no-obligation cash offer.
    Estimated market value
    $414,900
    Get a cash offer in 3 minutes
    Find out how much your home could sell for in as little as 3 minutes with a no-obligation cash offer.
    Estimated market value
    $414,900