Skip main navigation
Off market
  • $439,900

    270 Macdonald Ave, Wyncote, PA 19095

    3beds
    2,040sqft
    Townhouse
    Built in 2016
    1,119 Square Feet Lot
    $439,900 Zestimate®
    $216/sqft
    $2,989 Estimated rent

    Home value

    $439,900

    $418,000 - $462,000

    $2,989/mo

    Zestimate® history
    Loading
    Loading...

    Owner options

    List your home for rent

    $2,989/mo

    Rent Zestimate®

    Find your next renter with Zillow Rental Manager. Plus, with online applications, you can quickly screen prospective tenants – for free.

    Learn more

    $2,989/mo

    Rent Zestimate®

    Refinance and save

    $2,970/mo

    Est. payment

    Refinancing to a lower rate could help reduce your monthly payments and save thousands over the life of the loan.

    See today's rates

    $2,970/mo

    Est. payment

    Explore your selling options

    Work with a Zillow partner agent

    Leverage their expertise and Zillow's premium Showcase listings to get your home seen by more buyers.

    Get started

    List with your own agent

    Get your home in front of millions of buyers by listing it on Zillow.

    Learn how to do it

    Sell it yourself

    Take full control of how buyers see your home on Zillow by listing For Sale by Owner (FSBO).

    List your home

    What's special

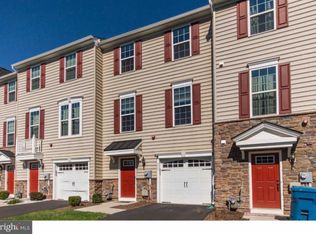
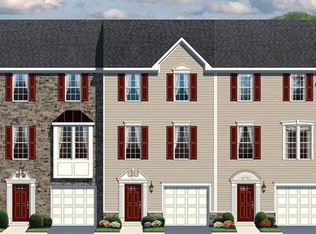
    This home has all the upgrades! Construction was completed in November of 2016 by Ryan Homes, one of America's most well-respected home builders. Some upgrades include: Panorama stereo system through out entire building, custom window treatments, extra recessed lights throughout, kitchen back splash.. First floor offers a large living area with sliding glass doors, upgraded recessed lights and a warm fireplace. Second floor has upgraded hardwood floors, open kitchen design with extended kitchen counters, granite counter tops, stainless steel GE appliances, large island, upgraded kitchen cabinets with crown molding. Kitchen sliding glass doors open to a deck overlooking green grass and woods. Master bedroom has tiered ceiling with recessed lights, ceiling fan, big walk in closet, a master bath with deep tub and stall shower. Two more bedroom on third floor with middle bedroom having a walk in closet. Full bath, washer/dryer complete the third floor. Easy access to Center City & NJ with multiple bus routes running near the complex, Jenkintown-Wyncote train station down Greenwood Ave & PA Turnpike. Many shopping centers close by. Act quickly to join an expanding new development!

    This property is off market, which means it's not currently listed for sale or rent on Zillow. This may be different from what's available on other websites or public sources.

    Facts & features

    Interior

    Bedrooms & bathrooms
    • Bedrooms: 3
    • Bathrooms: 3
    • Full bathrooms: 2
    • 1/2 bathrooms: 1
    Heating
    • Forced air, Gas
    Cooling
    • Central
    Appliances
    • Included: Dishwasher, Dryer, Garbage disposal, Microwave, Range / Oven, Refrigerator, Washer
    Features
    • Master Bath(s), CeilngFan(s), Kitchen - Eat-In, Kitchen - Island
    • Flooring: Carpet, Hardwood
    • Basement: Finished
    • Has fireplace: Yes
    Interior area
    • Total interior livable area: 2,040 sqft

    Property

    Parking
    • Total spaces: 3
    • Parking features: Garage - Attached
    Features
    • Exterior features: Stone, Vinyl
    • Has view: Yes
    • View description: Territorial
    Lot
    • Size: 1,119 sqft

    Construction

    Type & style
    • Home type: Townhouse
    • Architectural style: Other
    Materials
    • Roof: Shake / Shingle
    Condition
    • New construction: No
    • Year built: 2016

    Community & neighborhood

    Location
    • Region: Wyncote

    HOA & financial

    HOA
    • Has HOA: Yes
    • HOA fee: $180 monthly

    Other

    Other facts
    • Heating YN: Y
    • Cooling YN: Y
    • Property Type: Residential
    • Bathrooms Half: 1
    • Ownership Interest: Fee Simple
    • Structure Type: Townhouse/Rowhouse
    • Parking Features: 2-Car Parking, 3+ Car Parking, Private, Shared Driveway, Lot
    • Bathrooms Full: 2
    • Interior Features: Master Bath(s), CeilngFan(s), Kitchen - Eat-In, Kitchen - Island
    • HOA Fee Freq: Monthly
    • Construction Materials: Vinyl Siding
    • Architectural Style: Other
    • Tax Lot: 191
    • Above Grade Fin SQFT: 2040
    • Tax Annual Amount: 8895.0

    Price history

    DateEventPrice
    3/7/2018Sold$300,000+1.7%$147/sqft
    Source: Agent Provided Report a problem
    1/11/2018Price change$295,000-5.4%$145/sqft
    Source: Joseph F X Fasy Realtors #1000276293 Report a problem
    9/8/2017Price change$312,000-1%$153/sqft
    Source: Joseph F X Fasy Realtors #7006167 Report a problem
    8/22/2017Price change$315,000-4.5%$154/sqft
    Source: Joseph F X Fasy Realtors #7006167 Report a problem
    6/21/2017Listed for sale$330,000$162/sqft
    Source: Joseph F X Fasy Realtors #7006167 Report a problem

    Public tax history

    Tax history is unavailable.

    Neighborhood: 19095

    Nearby schools

    GreatSchools rating
    Schools provided by the listing agent
    • District: Cheltenham Township

    Source: The MLS. This data may not be complete. We recommend contacting the local school district to confirm school assignments for this home.

    Get a cash offer in 3 minutes
    Find out how much your home could sell for in as little as 3 minutes with a no-obligation cash offer.
    Estimated market value
    $439,900
    Get a cash offer in 3 minutes
    Find out how much your home could sell for in as little as 3 minutes with a no-obligation cash offer.
    Estimated market value
    $439,900