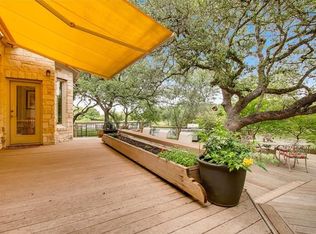
Pond-front. Cul-de-sac. Gated equestrian community. These three rarely align. 270 Mallet Court does. Sitting directly on The Polo Club’s main pond on a quiet cul-de-sac, this .34-acre lot puts the waterfront at center stage: long views from the main living spaces, a backyard that runs all the way to the bank, and the kind of stillness that’s hard to find this close to Austin. The floor plan delivers 3,483 square feet across four bedrooms, three-and-a-half baths, two living rooms, a private office, and a media room. The bones are exceptional, and the canvas is wide open. The family room anchors the main level with a full wall of windows framing the pond, a view that stops you mid-sentence. The open plan extends to the kitchen, where rich cabinetry, a central island, granite counters, a breakfast bar, and stainless steel appliances. A sun-drenched breakfast nook and formal dining room round out the main level. The primary suite on the main level has vaulted ceilings, a bay window sitting area, and an ensuite bath that is a genuine showstopper: floor-to-ceiling cobalt subway tile in both the walk-in shower and soaking tub surround, a botanical accent wall, and a powder blue double vanity. Plus a generously sized walk-in closet. Upstairs, three additional bedrooms, two full baths, a large game room, and a media room provide flexible space. Outside, 500 square feet of deck and patio - shaded by mature trees - overlooks the pond and the lush lawn below. The fenced yard running along the water is made for long afternoons: cast a line(supports catch-and-release fishing), plenty of space for a pool. Located within Dripping Springs ISD, The Polo Club offers a gated setting and well-maintained grounds that reflect the community’s character. Minutes from H-E-B and everyday conveniences, with a new Target planned nearby for 2028, close enough for a quick golf cart ride. Downtown Austin and the airport are a quick drive with the new Oak Hill Y.
Active
$899,000
270 Mallet Ct, Austin, TX 78737
4beds
3,483sqft
Single Family Residence
Built in 2001
0.34 Acres Lot
$-- Zestimate®
$258/sqft
$132/mo HOA
What's special
Formal dining roomStainless steel appliancesGranite countersSun-drenched breakfast nookWaterfront at center stageGenerously sized walk-in closetSoaking tub surround
- 5 days |
- 1,175 |
- 107 |
Likely to sell faster than
Zillow last checked:
Listing updated:
Listed by:
Mark Clausen (512) 853-0846,
Compass RE Texas, LLC (512) 575-3644,
France Clausen (512) 853-0847,
Compass RE Texas, LLC
Source: Unlock MLS,MLS#: 9934016
Loading...
Facts & features
Interior
Bedrooms & bathrooms
- Bedrooms: 4
- Bathrooms: 4
- Full bathrooms: 3
- 1/2 bathrooms: 1
- Main level bedrooms: 1
Heating
- Central, Electric
Cooling
- Attic Fan, Central Air
Appliances
- Included: Built-In Electric Oven, Built-In Gas Range, Built-In Oven(s), Dishwasher, Disposal, Microwave, Stainless Steel Appliance(s), Electric Water Heater
Features
- Built-in Features, Breakfast Bar, Ceiling Fan(s), Chandelier, Vaulted Ceiling(s), Crown Molding, Double Vanity, Eat-in Kitchen, Entrance Foyer, Granite Counters, High Ceilings, Kitchen Island, Recessed Lighting, Primary Bedroom on Main, Open Floorplan, Pantry, Walk-In Closet(s), Smart Thermostat, Soaking Tub, Interior Steps, Multiple Living Areas, Multiple Dining Areas, Quartz Counters, Study/Home Office
- Flooring: Carpet, Tile, Wood
- Windows: Bay Window(s), Blinds, Double Pane Windows, Plantation Shutters, Screens, Window Treatments
- Number of fireplaces: 1
- Fireplace features: Gas Log, Wood Burning
Interior area
- Total interior livable area: 3,483 sqft
Video & virtual tour
Property
Parking
- Total spaces: 2
- Parking features: Attached, Direct Access, Driveway, Garage Faces Front, Inside Entrance, Kitchen Level
- Attached garage spaces: 2
Accessibility
- Accessibility features: None
Features
- Levels: Two
- Stories: 2
- Patio & porch: Covered, Deck, Front Porch
- Exterior features: Exterior Steps, Gutters Full, Lighting, Private Yard
- Pool features: None
- Spa features: None
- Fencing: Back Yard, Wrought Iron
- Has view: Yes
- View description: Hill Country, Pond
- Has water view: Yes
- Water view: Pond
- Waterfront features: Pond
Lot
- Size: 0.34 Acres
- Features: Back Yard, Cul-De-Sac, Front Yard, Landscaped, Sprinkler - Back Yard, Sprinklers In Front, Trees-Large (Over 40 Ft), Trees-Medium (20 Ft - 40 Ft), Views
Details
- Additional structures: None
- Parcel number: 1165460000009004
- Special conditions: Standard
Construction
Type & style
- Home type: SingleFamily
- Property subtype: Single Family Residence
Materials
- Foundation: Slab
- Roof: Metal
Condition
- Resale
- New construction: No
- Year built: 2001
Utilities & green energy
- Sewer: Shared Septic
- Water: Public
- Utilities for property: Cable Connected, Electricity Connected, Internet-Cable, Propane, Sewer Connected, Underground Utilities, Water Connected
Community & HOA
Community
- Features: Cluster Mailbox, Common Grounds, Equestrian Community, Fishing, Gated, Underground Utilities
- Subdivision: Polo Club
HOA
- Has HOA: Yes
- Services included: Common Area Maintenance, Maintenance Grounds, Sewer
- HOA fee: $132 monthly
- HOA name: Polo Club at Rooster Springs
Location
- Region: Austin
Financial & listing details
- Price per square foot: $258/sqft
- Tax assessed value: $831,210
- Annual tax amount: $12,011
- Date on market: 7/5/2026
- Listing terms: Cash,Conventional
- Electric utility on property: Yes
Estimated market value
Not available
Estimated sales range
Not available
Not available
Price history
| Date | Event | Price |
|---|---|---|
| 7/5/2026 | Listed for sale | $899,000-2.8%$258/sqft |
Source: | ||
| 11/24/2025 | Listing removed | $925,000$266/sqft |
Source: | ||
| 10/15/2025 | Listed for sale | $925,000-2.6%$266/sqft |
Source: | ||
| 7/1/2025 | Listing removed | $950,000$273/sqft |
Source: | ||
| 4/30/2025 | Price change | $950,000-2.6%$273/sqft |
Source: | ||
| 1/31/2025 | Listed for sale | $975,000+80.6%$280/sqft |
Source: | ||
| 6/28/2018 | Listing removed | $539,900$155/sqft |
Source: Berkshire Hathaway TX Realty #7468224 Report a problem | ||
| 5/29/2018 | Pending sale | $539,900$155/sqft |
Source: Berkshire Hathaway TX Realty #7468224 Report a problem | ||
| 5/19/2018 | Price change | $539,900-4.4%$155/sqft |
Source: Berkshire Hathaway TX Realty #7468224 Report a problem | ||
| 4/22/2018 | Listed for sale | $564,900+13.2%$162/sqft |
Source: Berkshire Hathaway TX Realty #7468224 Report a problem | ||
| 7/12/2014 | Listing removed | $499,000$143/sqft |
Source: Berkshire Hathaway TX Realty #1879143 Report a problem | ||
| 5/17/2014 | Listed for sale | $499,000$143/sqft |
Source: Berkshire Hathaway TX Realty #1879143 Report a problem | ||
Public tax history
| Year | Property taxes | Tax assessment |
|---|---|---|
| 2025 | -- | $831,210 +2.1% |
| 2024 | $11,601 +15.5% | $814,293 +10% |
| 2023 | $10,047 -8.2% | $740,266 +10% |
| 2022 | $10,939 +2.2% | $672,969 +10% |
| 2021 | $10,705 +5.7% | $611,790 +9.1% |
| 2020 | $10,129 -1.8% | $560,510 +2.8% |
| 2019 | $10,311 -3.4% | $545,240 +1.5% |
| 2018 | $10,674 +2% | $537,240 +2.5% |
| 2017 | $10,461 +5.3% | $523,980 +5.9% |
| 2016 | $9,934 +28.5% | $494,790 +5.1% |
| 2015 | $7,732 | $470,900 +23.5% |
| 2014 | $7,732 | $381,420 +3% |
| 2013 | -- | $370,390 |
| 2012 | -- | $370,390 -5.6% |
| 2011 | -- | $392,320 |
| 2010 | -- | $392,320 -18.8% |
| 2009 | -- | $483,020 +6.8% |
| 2007 | -- | $452,430 +6.3% |
| 2006 | -- | $425,440 +4% |
| 2005 | -- | $409,060 +1.4% |
| 2004 | -- | $403,610 +1.4% |
| 2003 | -- | $398,170 |
| 2002 | -- | $398,170 +838.4% |
| 2001 | -- | $42,430 |
| 2000 | -- | $42,430 |
Find assessor info on the county website
Monthly payment
Est. payment$--/mo
Payment breakdown
Explore the cost of this home by adjusting the details. Changes won't be saved.All calculations are estimates and provided by Zillow, Inc. for informational purposes only. Actual amounts may vary.
HOA fees may include property taxes on listings classified as Co-Ops. Contact the listing agent and/or owner for fee details.
Mortgage interest rates are dependent on a number of factors, including credit score, down payment, and repayment length. Interest rate data provided by Zillow Group Marketplace, Inc. as of 1/1/1970 from various mortgage lenders with which we have lead or other similar arrangements; the Estimated Payment is an average of those rates.
See how much you could borrow to make a competitive offer.
Climate risks
Neighborhood: 78737
Nearby schools
GreatSchools rating
- 8/10Sycamore Springs Elementary SchoolGrades: PK-5Distance: 1.4 mi
- 9/10Sycamore Springs MiddleGrades: 6-8Distance: 1.4 mi
- 7/10Dripping Springs High SchoolGrades: 9-12Distance: 6.3 mi
Schools provided by the listing agent
- Elementary: Sycamore Springs
- Middle: Sycamore Springs
- High: Dripping Springs
- District: Dripping Springs ISD
Source: Unlock MLS. This data may not be complete. We recommend contacting the local school district to confirm school assignments for this home.
A local agent can set up tours, give advice and negotiate with sellers.
A local lender can help you make sure your offer is ready when you are.
- Texas
- Hays County
- Austin
- 78737
- 270 Mallet Ct