Skip main navigation
Pending
  • $669,000

    270 Manchester Ct, Middletown, DE 19709

    4beds
    2,400sqft
    : 
    Loading
    Get pre-qualified
    Single Family Residence
    Built in 1995
    1.35 Acres Lot
    $648,500 Zestimate®
    $279/sqft
    $17/mo HOA

    What's special

    Stunning in-ground swimming poolBeautiful settingFresh neutral paint paletteGenerous outdoor spaceLarge formal dining roomWarm and inviting atmosphere
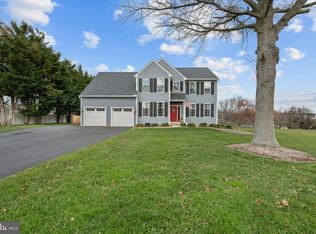
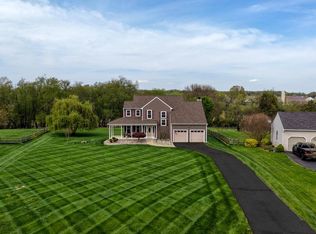
    Welcome to this exceptional four bedroom home nestled in one of the area’s most sought-after neighborhoods. This is perfectly situated on an expansive homesite offering both privacy and space to enjoy. From the moment you step inside, you’ll appreciate the abundance of natural light that fills every room. This light highlights the home’s fresh neutral paint palette, warm and inviting atmosphere. Designed for both comfortable everyday living and effortless entertaining, the spacious family room offers the perfect gathering space with plenty of room to relax and unwind. There is a kitchen with an island and plenty of cabinet space for the discerning chef. The first floor also has a large formal dining room and formal living room with french doors. Choose to make it an office if you want to. It easily can be private. Step outside to your own private backyard retreat featuring a sprawling deck ideal for summer entertaining, a stunning in-ground swimming pool, and a charming pool house that completes the resort-style setting. It will take your breath away. With its beautiful setting, generous outdoor space, and move-in ready appeal, this home offers the perfect blend of comfort, style, and outdoor living. You've dreamed of living in Misty Vale. Now is your chance! Open House on June 20th at 1pm. *Too many inclusions and exclusions to list and upgrades. Be sure to ask for a copy of them!
    30 days
    |
    1,096
    |
    67
    |

    Zillow last checked:

    Listing updated:

    Listed by:

    Andrea Selvaggio 302-378-9510,

    Delaware Homes Inc 3023789510,

    Co-Listing Agent: Michael C Selvaggio 302-378-9510,

    Delaware Homes Inc

    Source: Bright MLS,MLS#: DENC2104812MLS Logo

      Facts & features

      Interior

      Bedrooms & bathrooms
      • Bedrooms: 4
      • Bathrooms: 3
      • Full bathrooms: 2
      • 1/2 bathrooms: 1
      • Main level bathrooms: 1
      Rooms
      • Room types: Living Room, Dining Room, Primary Bedroom, Bedroom 2, Bedroom 3, Bedroom 4, Kitchen, Family Room, Breakfast Room
      Primary bedroom
      • Level: Upper
      • Area: 255 Square Feet
      • Dimensions: 15 X 17
      Bedroom 2
      • Level: Upper
      • Area: 143 Square Feet
      • Dimensions: 11 X 13
      Bedroom 3
      • Level: Upper
      • Area: 130 Square Feet
      • Dimensions: 10 X 13
      Bedroom 4
      • Level: Upper
      • Area: 110 Square Feet
      • Dimensions: 10 X 11
      Breakfast room
      • Features: Skylight(s)
      • Level: Main
      • Area: 130 Square Feet
      • Dimensions: 10 X 13
      Dining room
      • Features: Chair Rail
      • Level: Main
      • Area: 130 Square Feet
      • Dimensions: 10 X 13
      Family room
      • Features: Fireplace - Wood Burning
      • Level: Main
      • Area: 285 Square Feet
      • Dimensions: 15 X 19
      Kitchen
      • Features: Kitchen Island
      • Level: Main
      • Area: 108 Square Feet
      • Dimensions: 9 X 12
      Living room
      • Level: Main
      • Area: 221 Square Feet
      • Dimensions: 13 X 17
      Heating
      • Heat Pump, Natural Gas
      Cooling
      • Central Air
      Appliances
      • Included: Gas Water Heater
      Features
      • Basement: Full
      • Number of fireplaces: 1
      Interior area
      • Total structure area: 2,400
      • Total interior livable area: 2,400 sqft
      • Finished area above ground: 2,400
      • Finished area below ground: 0

      Property

      Parking
      • Total spaces: 3
      • Parking features: Inside Entrance, Attached
      • Attached garage spaces: 3
      Accessibility
      • Accessibility features: None
      Features
      • Levels: Two
      • Stories: 2
      • Has private pool: Yes
      • Pool features: Private
      Lot
      • Size: 1.35 Acres
      • Dimensions: 100.00 x 427.50
      Details
      • Additional structures: Above Grade, Below Grade
      • Parcel number: 13014.30183
      • Zoning: NC21
      • Special conditions: Standard

      Construction

      Type & style
      • Home type: SingleFamily
      • Architectural style: Colonial
      • Property subtype: Single Family Residence
      Materials
      • Vinyl Siding, Stone, Aluminum Siding
      • Foundation: Permanent
      Condition
      • New construction: No
      • Year built: 1995

      Utilities & green energy

      • Sewer: Private Septic Tank
      • Water: Public

      Community & HOA

      Community
      • Subdivision: Misty Vale Farm
      HOA
      • Has HOA: Yes
      • HOA fee: $200 annually
      Location
      • Region: Middletown

      Financial & listing details

      • Price per square foot: $279/sqft
      • Tax assessed value: $615,000
      • Annual tax amount: $5,359
      • Date on market: 6/17/2026
      • Listing agreement: Exclusive Right To Sell
      • Inclusions: See List Uploaded In Documents
      • Exclusions: See List Uploaded In Documents
      • Ownership: Fee Simple

        Estimated market value

        $648,500

        $616,000 - $681,000

        $3,377/mo

        Price history

        DateEventPrice
        6/27/2026Pending sale$669,000$279/sqft
        Source: Bright MLS #DENC2104812 Report a problem
        6/17/2026Listed for sale$669,000+252.8%$279/sqft
        Source: Bright MLS #DENC2104812 Report a problem
        6/14/1995Sold$189,650$79/sqft
        Source: Agent Provided Report a problem

        Public tax history

        YearProperty taxesTax assessment
        2025-- $615,000 +538.6%
        2024$3,661 +19.7%$96,300
        2023$3,058 -0.2%$96,300
        2022$3,063 -1.8%$96,300 +1.2%
        2021$3,118 +2.9%$95,200
        2020$3,029 -4.8%$95,200
        2019$3,183 +14.7%$95,200 +6.4%
        2017$2,776 +9.8%$89,500
        2016$2,529 $89,500
        2015$2,529 +2.6%$89,500
        2014$2,464 $89,500
        2013-- $89,500
        2012-- $89,500
        2011-- $89,500
        2010-- $89,500
        2009-- $89,500
        2008-- $89,500
        2007-- $89,500
        2006-- $89,500
        2005-- $89,500
        2004-- $89,500
        2003-- $89,500
        2002-- $89,500
        2001-- $89,500
        Find assessor info on the county website

        Monthly payment

        Est. payment

        Payment breakdown

        Explore the cost of this home by adjusting the details. Changes won't be saved.
        All calculations are estimates and provided by Zillow, Inc. for informational purposes only. Actual amounts may vary.
        HOA fees may include property taxes on listings classified as Co-Ops. Contact the listing agent and/or owner for fee details.
        Mortgage interest rates are dependent on a number of factors, including credit score, down payment, and repayment length. Interest rate data provided by Zillow Group Marketplace, Inc. as of 1/1/1970 from various mortgage lenders with which we have lead or other similar arrangements; the Estimated Payment is an average of those rates.
        See how much you could borrow to make a competitive offer.

        Climate risks

        Neighborhood: 19709

        Getting around

        0 / 100
        Car-Dependent
        0 / 100
        No Nearby Transit
        12 / 100
        Somewhat Bikeable

        Nearby schools

        GreatSchools rating
        Schools provided by the listing agent
        • Elementary: Cedar Lane
        • High: Middletown
        • District: Appoquinimink

        Source: Bright MLS. This data may not be complete. We recommend contacting the local school district to confirm school assignments for this home.

        A local agent can set up tours, give advice and negotiate with sellers.

        A local lender can help you make sure your offer is ready when you are.

        Browse local experts

        Similar homes