Skip main navigation
Closed
  • $405,000

    270 Manor Dr, Buffalo Grove, IL 60089

    3beds
    1,748sqft
    Townhouse, Single Family Residence
    Built in 1996
    -- sqft lot
    $460,200 Zestimate®
    $232/sqft
    $3,108 Estimated rent

    Home value

    $460,200

    $437,000 - $483,000

    $3,108/mo

    Zestimate® history
    Loading
    Loading...

    Owner options

    List your home for rent

    $3,108/mo

    Rent Zestimate®

    Find your next renter with Zillow Rental Manager. Plus, with online applications, you can quickly screen prospective tenants – for free.

    Learn more

    $3,108/mo

    Rent Zestimate®

    Refinance and save

    $3,357/mo

    Est. payment

    Refinancing to a lower rate could help reduce your monthly payments and save thousands over the life of the loan.

    See today's rates

    $3,357/mo

    Est. payment

    Explore your selling options

    Work with a Zillow partner agent

    Leverage their expertise and Zillow's premium Showcase listings to get your home seen by more buyers.

    Get started

    List with your own agent

    Get your home in front of millions of buyers by listing it on Zillow.

    Learn how to do it

    Sell it yourself

    Take full control of how buyers see your home on Zillow by listing For Sale by Owner (FSBO).

    List your home

    What's special

    Golf coursesClean layoutModern central entertainmentUpdated appliancesLarge master suitePrivate master bathAmple guest parking
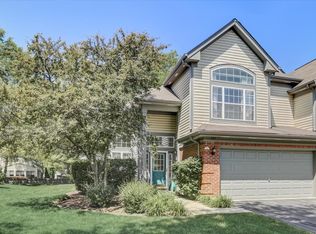
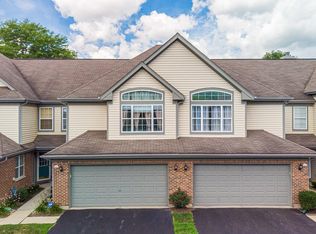
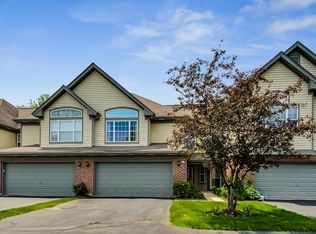
    LOCATION! LOCATION! LOCATION! Gorgeous 2 story townhome with 3 bedrooms, 2.5 baths, 2 car garage in award winning highly rated Stevenson HS & Dist 96 Schools. This very well updated with crown moldings & sunlit house has a clean layout & welcomes you with foyer & to two story living room, which flows into a dining area and to Modern well updated spacious kitchen with updated appliances and to the patio for complete relaxation, backing the single-family homes. Beautiful custom paint finishes and architectural details, impeccably maintained. Conveniently located to Enjoy the Annual July 4th fireworks right from your patio. Excellent Quality real Hardwood floors on both floors & 1st floor, and steps were just refinished and fresh. All kitchen appliances are 1 to 4 years old. Recent updates also include a beautiful Quartz kitchen countertop. Large master suite with vaulted ceilings has a walk-in custom made closet and private master bath with double sink vanity, soaking tub and separate walk-in shower. Custom mudroom closet! Furnace & A/C 2015, Water Heater 2022. Ample guest parking right across the house. Walking distance to parks, golf courses, shopping, post office & restaurants. Close to both major highways & Metra stations. Also, walkable to the ALL-NEW City Project "The Clove" a modern central entertainment and residential district which is under construction and coming very soon. Additionally, proximity to Buffalo Creek for biking & fishing on the nature trails. Walkable to Willow Stream Park, to enjoy summertime district concerts & events & various outdoor sports with your kids such as baseball, soccer, tennis, basketball, and swimming. A perfect house to create long lasting memories! Come and see to own this beautiful home!

    Zillow last checked:

    Listing updated:

    Listing courtesy of:

    Kumaran Ayyakutti 847-858-4710,

    Sky High Real Estate Inc.

    Bought with:

    Chunguang Cao

    Altogether Realty Corporation

    Source: MRED as distributed by MLS GRID,MLS#: 11801681MLS Logo

    Facts & features

    Interior

    Bedrooms & bathrooms
    • Bedrooms: 3
    • Bathrooms: 3
    • Full bathrooms: 2
    • 1/2 bathrooms: 1
    Primary bedroom
    • Features: Flooring (Hardwood), Window Treatments (Curtains/Drapes), Bathroom (Full)
    • Level: Second
    • Area: 180 Square Feet
    • Dimensions: 12X15
    Bedroom 2
    • Features: Flooring (Hardwood), Window Treatments (Blinds)
    • Level: Second
    • Area: 120 Square Feet
    • Dimensions: 10X12
    Bedroom 3
    • Features: Flooring (Hardwood), Window Treatments (Blinds)
    • Level: Second
    • Area: 144 Square Feet
    • Dimensions: 12X12
    Dining room
    • Features: Flooring (Hardwood), Window Treatments (Curtains/Drapes)
    • Level: Main
    • Area: 110 Square Feet
    • Dimensions: 11X10
    Kitchen
    • Features: Kitchen (Eating Area-Table Space), Flooring (Ceramic Tile)
    • Level: Main
    • Area: 144 Square Feet
    • Dimensions: 12X12
    Laundry
    • Features: Flooring (Vinyl)
    • Level: Main
    • Area: 48 Square Feet
    • Dimensions: 8X6
    Living room
    • Features: Flooring (Hardwood), Window Treatments (Blinds, Curtains/Drapes)
    • Level: Main
    • Area: 352 Square Feet
    • Dimensions: 16X22
    Heating
    • Natural Gas, Forced Air
    Cooling
    • Central Air
    Appliances
    • Included: Range, Microwave, Dishwasher, Refrigerator, Washer, Dryer, Stainless Steel Appliance(s)
    • Laundry: Washer Hookup, Main Level
    Features
    • Cathedral Ceiling(s)
    • Flooring: Hardwood
    • Basement: None
    Interior area
    • Total structure area: 0
    • Total interior livable area: 1,748 sqft

    Property

    Parking
    • Total spaces: 2
    • Parking features: Asphalt, Garage Door Opener, On Site, Garage Owned, Attached, Garage
    • Attached garage spaces: 2
    • Has uncovered spaces: Yes
    Accessibility
    • Accessibility features: No Disability Access
    Details
    • Parcel number: 15324040420000
    • Special conditions: None
    • Other equipment: Ceiling Fan(s)

    Construction

    Type & style
    • Home type: Townhouse
    • Property subtype: Townhouse, Single Family Residence
    Materials
    • Vinyl Siding
    Condition
    • New construction: No
    • Year built: 1996

    Utilities & green energy

    • Sewer: Public Sewer
    • Water: Lake Michigan

    Community & neighborhood

    Location
    • Region: Buffalo Grove
    • Subdivision: Checker Place

    HOA & financial

    HOA
    • Has HOA: Yes
    • HOA fee: $292 monthly
    • Services included: Insurance, Exterior Maintenance, Lawn Care, Snow Removal

    Other

    Other facts
    • Listing terms: Conventional
    • Ownership: Condo

    Price history

    DateEventPrice
    8/18/2023Sold$405,000+3.9%$232/sqft
    Source: MRED as distributed by MLS GRID #11801681 Report a problem
    6/21/2023Contingent$389,900$223/sqft
    Source: MRED as distributed by MLS GRID #11801681 Report a problem
    6/16/2023Listed for sale$389,900+51.7%$223/sqft
    Source: MRED as distributed by MLS GRID #11801681 Report a problem
    5/24/2013Sold$257,000+26%$147/sqft
    Source: MRED as distributed by MLS GRID #08302621 Report a problem
    8/21/1996Sold$204,000$117/sqft
    Source: Public Record Report a problem

    Public tax history

    YearProperty taxesTax assessment
    2024$10,866 +3.3%$126,761 +8.2%
    2023$10,518 0%$117,152 +6%
    2022$10,522 +4%$110,541 +3.4%
    2021$10,122 +2.4%$106,904 +0.7%
    2020$9,883 +1.4%$106,112 +0.4%
    2019$9,749 +19.5%$105,721 +12.7%
    2018$8,156 $93,811 +2.4%
    2017$8,156 +5.7%$91,621 +4.4%
    2016$7,714 -2.7%$87,734 +6.9%
    2015$7,927 +2.4%$82,048 +1.1%
    2014$7,738 +5.8%$81,186 -0.2%
    2012$7,311 +6.9%$81,348 -13.1%
    2011$6,838 +5.2%$93,653 -6.8%
    2010$6,498 -13.6%$100,481 -5.2%
    2009$7,525 +1.2%$106,048 -1.1%
    2008$7,435 +2%$107,264 +1.7%
    2006$7,289 +8%$105,493
    2005$6,750 +3.1%--
    2004$6,546 +9.1%--
    2003$5,999 +8.6%--
    2002$5,522 +122.3%--
    2001$2,484 -48.6%$72,637 +6%
    2000$4,831 $68,538

    Find assessor info on the county website

    Neighborhood: 60089

    Nearby schools

    GreatSchools rating
    Schools provided by the listing agent
    • Elementary: Ivy Hall Elementary School
    • Middle: Twin Groves Middle School
    • High: Adlai E Stevenson High School
    • District: 96

    Source: MRED as distributed by MLS GRID. This data may not be complete. We recommend contacting the local school district to confirm school assignments for this home.

    Get a cash offer in 3 minutes
    Find out how much your home could sell for in as little as 3 minutes with a no-obligation cash offer.
    Estimated market value
    $460,200
    Get a cash offer in 3 minutes
    Find out how much your home could sell for in as little as 3 minutes with a no-obligation cash offer.
    Estimated market value
    $460,200