Skip main navigation
For sale
  • Price cut: $16K (6/4)
    $729,000

    270 Matisse Ave, The Villages, FL 32162

    3beds
    2,075sqft
    : 
    Loading
    Get pre-qualified
    Single Family Residence
    Built in 2008
    9,567 Square Feet Lot
    $-- Zestimate®
    $351/sqft
    $-- HOA

    What's special

    Premium finishesFinished painted drivewayWelcoming curb appealBeautifully remodeled showerOpen airy feelPlantation shutters throughoutProfessional landscaping
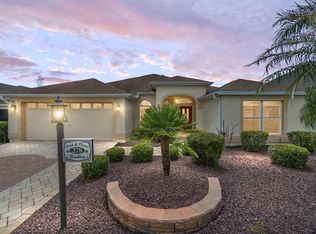
    Welcome to 270 Matisse Ave, in a Cul-De-Sac, in the highly sought-after Village of Hadley in The Villages—a beautifully upgraded BRIDGEPORT Designer model offering the perfect blend of comfort, privacy, and location right between Lake Sumter Landing and Brownwood Paddock Square (“the 66’s”), with convenient access to the nearby Odell Recreation Center pool and amenities. Built with durable block and stucco construction, this home features a charming covered front entry and welcoming curb appeal enhanced by professional landscaping and a finished, painted driveway. Inside, you’ll find 9-foot ceilings throughout with elegant tray ceilings in both the spacious living room and primary suite, creating an open, airy feel. The thoughtfully designed split floor plan includes two guest bedrooms connected by a Jack & Jill bathroom with a beautifully remodeled shower, plus a convenient half bath for guests, making it ideal for entertaining or hosting family. One of the bedrooms have a Murphy Bed. The oversize kitchen and living spaces flow seamlessly to a 10x20 screened-in lanai, where you can relax and unwind in your in-ground 4-person spa while enjoying peaceful farm views with no rear neighbors—a rare and highly desirable feature in The Villages. Additional upgrades include plantation shutters throughout, a 7-foot garage door with retractable screen, and a spacious garage with 9-foot ceilings, offering both functionality and comfort,, granite counter tops and granite kitchen sink. This move-in-ready home combines location, upgrades, and lifestyle—making it a standout opportunity for buyers searching for a designer home in The Villages with privacy, spa, and premium finishes. ROOF 2012 - AC 2023 - HWH 2020
    97 days
    |
    326
    |
    2
    |

    Zillow last checked:

    Listing updated:

    Listed by:

    Lissette Cartagena 352-877-1855,

    REALTY EXECUTIVES IN THE VILLAGES 352-753-7500

    Source: Stellar MLS,MLS#: G5110907MLS LogoOriginating MLS: Ocala - Marion

    Loading...

      Facts & features

      Interior

      Bedrooms & bathrooms
      • Bedrooms: 3
      • Bathrooms: 2
      • Full bathrooms: 2
      Primary bedroom
      • Features: Walk-In Closet(s)
      • Level: First
      Bedroom 1
      • Features: Built-in Closet
      • Level: First
      Bedroom 2
      • Features: Built-in Closet
      • Level: First
      Kitchen
      • Features: No Closet
      • Level: First
      Living room
      • Level: First
      Heating
      • Central
      Cooling
      • Central Air
      Appliances
      • Included: Dishwasher, Disposal, Electric Water Heater, Microwave, Range, Refrigerator
      • Laundry: Inside, Laundry Room
      Features
      • Open Floorplan, Split Bedroom, Stone Counters, Thermostat, Vaulted Ceiling(s), Walk-In Closet(s)
      • Flooring: Carpet, Porcelain Tile, Hardwood
      • Doors: Sliding Doors
      • Windows: Window Treatments
      • Has fireplace: No
      Interior area
      • Total structure area: 3,033
      • Total interior livable area: 2,075 sqft
      Video & virtual tour

      Property

      Parking
      • Total spaces: 3
      • Parking features: Golf Cart Garage
      • Attached garage spaces: 3
      Features
      • Levels: One
      • Stories: 1
      • Exterior features: Irrigation System, Lighting, Rain Gutters, Sprinkler Metered
      • Has spa: Yes
      • Spa features: In Ground
      • Has view: Yes
      • View description: Garden, Trees/Woods
      Lot
      • Size: 9,567 Square Feet
      Details
      • Parcel number: D36H054
      • Zoning: R1
      • Special conditions: None

      Construction

      Type & style
      • Home type: SingleFamily
      • Property subtype: Single Family Residence
      Materials
      • Block, Stucco
      • Foundation: Slab
      • Roof: Shingle
      Condition
      • New construction: No
      • Year built: 2008
      Details
      • Builder model: Bridgeport
      • Builder name: The Villages

      Utilities & green energy

      • Sewer: Public Sewer
      • Water: Public
      • Utilities for property: Cable Available, Electricity Connected, Sewer Connected, Sprinkler Meter, Underground Utilities, Water Connected

      Community & HOA

      Community
      • Pet fee: $0 monthly
      • Senior community: Yes
      • Subdivision: THE VILLAGES
      HOA
      • Has HOA: No
      Location
      • Region: The Villages

      Financial & listing details

      • Price per square foot: $351/sqft
      • Tax assessed value: $446,630
      • Annual tax amount: $5,287
      • Date on market: 4/13/2026
      • Cumulative days on market: 98 days
      • Listing terms: Cash,Conventional,FHA,VA Loan
      • Ownership: Fee Simple
      • Total actual rent: 0
      • Electric utility on property: Yes
      • Road surface type: Asphalt

        Estimated market value

        Not available

        Estimated sales range

        Not available

        Not available

        Price history

        DateEventPrice
        6/4/2026Price change$729,000-2.1%$351/sqft
        Source: Stellar MLS #G5110907 Report a problem
        4/14/2026Listed for sale$745,000+135.8%$359/sqft
        Source: Stellar MLS #G5110907 Report a problem
        4/8/2015Sold$316,000$152/sqft
        Source: Public Record Report a problem

        Public tax history

        YearProperty taxesTax assessment
        2025$5,287 +3.1%$321,040 +2.9%
        2024$5,128 +4.7%$312,000 +3%
        2023$4,899 +3.6%$302,920 +3%
        2022$4,728 -4.1%$294,100 +3%
        2021$4,929 -1.6%$285,540 +1.4%
        2020$5,010 $281,600 +2.3%
        2019$5,010 -0.2%$275,270 +1.9%
        2018$5,021 +7.1%$270,140 +2.1%
        2017$4,686 -0.6%$264,590 +2.1%
        2016$4,716 +1.3%$259,150 -6.2%
        2015$4,653 -13.1%$276,140 +2.9%
        2014$5,355 -1.9%$268,440 +12.1%
        2013$5,459 $239,460 +6.4%
        2012-- $224,960 -0.7%
        2011-- $226,469 -0.5%
        2010-- $227,569 -11.4%
        2009-- $256,969 +774.8%
        2008-- $29,375
        Find assessor info on the county website

        Monthly payment

        Est. payment

        Payment breakdown

        Explore the cost of this home by adjusting the details. Changes won't be saved.
        All calculations are estimates and provided by Zillow, Inc. for informational purposes only. Actual amounts may vary.
        HOA fees may include property taxes on listings classified as Co-Ops. Contact the listing agent and/or owner for fee details.
        Mortgage interest rates are dependent on a number of factors, including credit score, down payment, and repayment length. Interest rate data provided by Zillow Group Marketplace, Inc. as of 1/1/1970 from various mortgage lenders with which we have lead or other similar arrangements; the Estimated Payment is an average of those rates.
        See how much you could borrow to make a competitive offer.

        Climate risks

        Neighborhood: 32162

        Getting around

        5 / 100
        Car-Dependent
        28 / 100
        Somewhat Bikeable

        Nearby schools

        GreatSchools rating

        A local agent can set up tours, give advice and negotiate with sellers.

        A local lender can help you make sure your offer is ready when you are.

        Browse local experts

        Similar homes