Skip main navigation
Sold for $528,000
  • $528,000

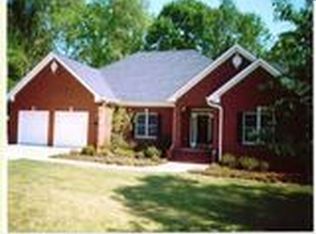
    270 Millstone Circle, Athens, GA 30605

    5beds
    4,491sqft
    Single Family Residence
    Built in 1988
    2.26 Acres Lot
    $585,400 Zestimate®
    $118/sqft
    $3,878 Estimated rent

    Home value

    $585,400

    $556,000 - $615,000

    $3,878/mo

    Zestimate® history
    Loading
    Loading...

    Owner options

    List your home for rent

    $3,878/mo

    Rent Zestimate®

    Find your next renter with Zillow Rental Manager. Plus, with online applications, you can quickly screen prospective tenants – for free.

    Learn more

    $3,878/mo

    Rent Zestimate®

    Refinance and save

    $3,400/mo

    Est. payment

    Refinancing to a lower rate could help reduce your monthly payments and save thousands over the life of the loan.

    See today's rates

    $3,400/mo

    Est. payment

    Explore your selling options

    Work with a Zillow partner agent

    Leverage their expertise and Zillow's premium Showcase listings to get your home seen by more buyers.

    Get started

    List with your own agent

    Get your home in front of millions of buyers by listing it on Zillow.

    Learn how to do it

    Sell it yourself

    Take full control of how buyers see your home on Zillow by listing For Sale by Owner (FSBO).

    List your home

    What's special

    Excellent space and floor plan in this elegant, yet warm and inviting, 5BR/3.5BA brick traditional home that is situated on 2.26 serene acres bordered by a creek. Entertaining is a breeze in this magnificent light and bright home that features a formal living room and dining room, both with bay window and generously sized Great Room with built-ins, wood burning masonry fireplace and French doors leading to the expansive deck. The recently renovated kitchen is a chef's dream with granite, tiled backsplash, island, with breakfast bar, custom cabinets, planning desk, wall oven, pantry and separate eating area, with bay window, that overlooks the private wooded yard. A half bath, with granite, and oversized laundry room with an additional enormous pantry completes the main living area. Upstairs you will find the private master suite, three additional bedrooms and hall bath. The master bedroom has a trey ceiling and a comfortable sitting room or study plus two walk-in closets. The luxurious and beautifully redone master bath features claw-footed tub, separate tiled shower and his and her vanities. The additional three bedrooms are well-sized and the hall bath has his/her vanities, with granite, and tub and shower. The finished terrace level has endless possibilities and includes Brazilian cherry hardwood floors, tile floors and smooth ceilings. The media room has custom built-ins and there is an upscale office area with a masonry fireplace, built-in bookcases and ample windows overlooking the backyard. A third oversized room could double as a rec room, exercise room or living area for guests. There is a wet bar and full bath finishing out this level. Additional features include hardwood floors, crown molding, wainscoting, custom cornices in the living room, dining room and Great Room, front and back staircases for easy access to the main and upper levels, an abundance of storage space and an outside storage building.

    Zillow last checked:

    Listing updated:

    Listed by:

    Jeb Bradberry 706-714-3018,

    5Market Realty

    Bought with:

    Kim Shupe, 239084

    Coldwell Banker Upchurch Realty

    Source: Hive MLS,MLS#: CM1008282MLS LogoOriginating MLS: Athens Area Association of REALTORS

    Facts & features

    Interior

    Bedrooms & bathrooms
    • Bedrooms: 5
    • Bathrooms: 4
    • Full bathrooms: 3
    • 1/2 bathrooms: 1
    • Main level bathrooms: 1
    Bedroom 1
    • Level: Upper
    • Dimensions: 0 x 0
    Bedroom 1
    • Level: Lower
    • Dimensions: 0 x 0
    Bedroom 2
    • Level: Upper
    • Dimensions: 0 x 0
    Bedroom 3
    • Level: Upper
    • Dimensions: 0 x 0
    Bedroom 4
    • Level: Upper
    • Dimensions: 0 x 0
    Bathroom 1
    • Level: Main
    • Dimensions: 0 x 0
    Bathroom 1
    • Level: Lower
    • Dimensions: 0 x 0
    Bathroom 1
    • Level: Upper
    • Dimensions: 0 x 0
    Bathroom 2
    • Level: Upper
    • Dimensions: 0 x 0
    Heating
    • Central, Natural Gas
    Cooling
    • Central Air, Electric
    Appliances
    • Included: Dishwasher, Microwave, Range, Refrigerator, Wine Cooler
    Features
    • Wet Bar, Tray Ceiling(s), Ceiling Fan(s), Kitchen Island, Pantry
    • Flooring: Carpet, Tile, Vinyl, Wood
    • Basement: Bathroom,Full
    • Has fireplace: Yes
    • Fireplace features: Wood Burning Stove
    Interior area
    • Total interior livable area: 4,491 sqft
    • Finished area above ground: 3,267
    • Finished area below ground: 1,224

    Property

    Parking
    • Total spaces: 2
    • Parking features: Attached, Garage Door Opener
    • Garage spaces: 2
    Features
    • Patio & porch: Deck
    • Exterior features: Deck, Other
    Lot
    • Size: 2.26 Acres
    • Features: Level, Sloped
    • Topography: Sloping
    Details
    • Additional structures: Storage
    • Parcel number: 303D1 B007
    • Zoning description: Single Family

    Construction

    Type & style
    • Home type: SingleFamily
    • Architectural style: Traditional
    • Property subtype: Single Family Residence
    Materials
    • Brick
    • Foundation: Brick/Mortar
    Condition
    • Year built: 1988

    Utilities & green energy

    • Sewer: Septic Tank
    • Water: Public

    Community & neighborhood

    Security
    • Security features: Security System
    Community
    • Community features: Street Lights
    Location
    • Region: Athens
    • Subdivision: Shoal Creek Farms

    HOA & financial

    HOA
    • Has HOA: Yes
    • HOA fee: $200 annually

    Other

    Other facts
    • Listing agreement: Exclusive Right To Sell

    Price history

    DateEventPrice
    8/11/2023Sold$528,000-4%$118/sqft
    Source: Hive MLS #CM1008282 Report a problem
    7/25/2023Pending sale$549,900+120%$122/sqft
    Source: Hive MLS #1008282 Report a problem
    10/16/2007Sold$250,000$56/sqft
    Source: Hive MLS #CM896888 Report a problem

    Public tax history

    YearProperty taxesTax assessment
    2025$6,038 +0.8%$212,219 +2.2%
    2024$5,988 +65.4%$207,589 +20.5%
    2023$3,621 -2.1%$172,204 +20.3%
    2022$3,697 +1.9%$143,137 +15.4%
    2021$3,630 +3.1%$124,039 +8.6%
    2020$3,522 -0.2%$114,235 -0.4%
    2019$3,528 -1.1%$114,720 +9.1%
    2018$3,569 -4.4%$105,112 +9%
    2017$3,734 +14%$96,462 +3.7%
    2016$3,275 +3.7%$93,057 +0.5%
    2015$3,159 +0.3%$92,632 -0.2%
    2014$3,149 $92,801
    2013-- --
    2012-- --
    2011-- --
    2010-- --
    2009-- --
    2008-- --
    2007-- --
    2006-- --
    2005-- --
    2004-- --
    2003-- --
    2002-- --
    2001-- --

    Find assessor info on the county website

    Neighborhood: 30605

    Nearby schools

    GreatSchools rating
    Schools provided by the listing agent
    • Elementary: Whit Davis
    • Middle: Hilsman Middle
    • High: Cedar Shoals

    Source: Hive MLS. This data may not be complete. We recommend contacting the local school district to confirm school assignments for this home.

    Get pre-qualified for a loan
    At Zillow Home Loans, we can pre-qualify you in as little as 5 minutes with no impact to your credit score.

    An equal housing lender. NMLS #10287.

    Sell for more on Zillow
    Get a Zillow Showcase℠ listing at no additional cost and you could sell for .
    $585,400
    2% more
    +$11,708
    With Zillow Showcase(estimated)
    $597,108