Skip main navigation
Sold
  • Price Unknown

    270 Moose St, Jackson, WY 83001

    4beds
    6,783sqft
    Single Family Residence, Residential
    Built in 2010
    0.34 Acres Lot
    $10,206,400 Zestimate®
    $--/sqft
    $33,562 Estimated rent

    Home value

    $10,206,400

    $8.78M - $11.94M

    $33,562/mo

    Zestimate® history
    Loading
    Loading...

    Owner options

    List your home for rent

    $33,562/mo

    Rent Zestimate®

    Find your next renter with Zillow Rental Manager. Plus, with online applications, you can quickly screen prospective tenants – for free.

    Learn more

    $33,562/mo

    Rent Zestimate®

    Refinance and save

    Refinancing to a lower rate could help reduce your monthly payments and save thousands over the life of the loan.

    See today's rates

    Explore your selling options

    Work with a Zillow partner agent

    Leverage their expertise and Zillow's premium Showcase listings to get your home seen by more buyers.

    Get started

    List with your own agent

    Get your home in front of millions of buyers by listing it on Zillow.

    Learn how to do it

    Sell it yourself

    Take full control of how buyers see your home on Zillow by listing For Sale by Owner (FSBO).

    List your home

    What's special

    Floor to ceiling windowsCoffered ceilingsBespoke tileBeautiful angled staircaseHidden loftBronze lutron light switchesEast coast brownstone influences
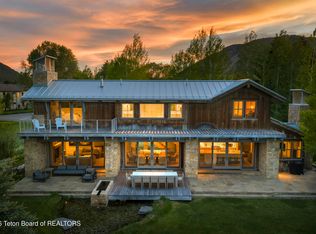
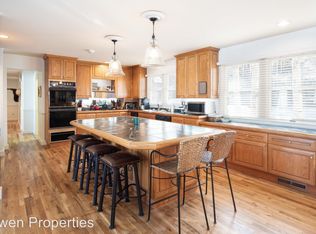
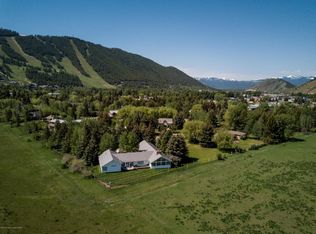
    A complete remodel of a home set on 2 iconic Gill Addition lots adjacent to the Elk refuge. The sellers set out to redefine the home by adding square footage and reimaging living spaces to bring the best from the property. The exterior farmhouse design blends into the Gill Addition while the interior has east coast brownstone influences. Sophisticated in design with elegant finishes, no expense was spared. From the custom Spanish and Japanese light fixtures to the bronze Lutron light switches, and bespoke tile, the detail is second to none. A beautiful, angled staircase is an architectural event as you glide up to the bedrooms or down to the lower-level bonus space. Each of the guest bedrooms are en-suite with a meticulously crafted tile bathroom. The bedrooms are spacious and private. The main living areas are open. The living room blends well with the kitchen and dining area. An office off the living room has 2 sets of double doors that can be closed for private conversations. Coffered ceilings in the office enhance the beauty of the room but also provide extra sound proofing. The kitchen is any chefs dream. Large marble counters to work from, a butlers pantry, luxury appliances and finishes. A separate library was designed as a respite from the rest of the house. Hard wired for premium sound, numerous built-in bookshelves and a dedicated art wall will bring peace and comfort while relaxing in comfort. Off the living space is another study. This room can be transformed into a bedroom or utilized as an art studio, yoga room, second office, you name it. Floor to ceiling windows face the elk refuge. This room is also en-suite. A hidden loft can accommodate beds for additional guests. The garage is designed for 2 full sized SUV's. There is custom cabinetry to story all the toys one collects living in Jackson. The entry hall from the garage offers more closet space for shoes, jackets, gloves, hats and more.

    Zillow last checked:

    Listing updated:

    Listed by:

    Ted Dawson 307-690-8170,

    Century 21 Jackson Hole

    Bought with:

    Clayton Andrews, 933

    Clayton Andrews Real Estate

    Source: TBOR,MLS#: 25-589MLS Logo

    Facts & features

    Interior

    Bedrooms & bathrooms
    • Bedrooms: 4
    • Bathrooms: 6
    • Full bathrooms: 3
    • 3/4 bathrooms: 2
    • 1/2 bathrooms: 1
    Bedroom 3
    • Area: 67.97 Square Feet
    • Dimensions: 6.02 x 11.29
    Primary bathroom
    • Area: 345.13 Square Feet
    • Dimensions: 21.49 x 16.06
    Bathroom
    • Area: 76.09 Square Feet
    • Dimensions: 10.38 x 7.33
    Bathroom
    • Area: 72.3 Square Feet
    • Dimensions: 9.77 x 7.40
    Bathroom
    • Area: 41.28 Square Feet
    • Dimensions: 5.94 x 6.95
    Dining room
    • Area: 54.53 Square Feet
    • Dimensions: 4.98 x 10.95
    Living room
    • Area: 383.78 Square Feet
    • Dimensions: 15.45 x 24.84
    Living room
    • Area: 22.95 Square Feet
    • Dimensions: 7.24 x 3.17
    Heating
    • Electric, Forced Air, Hydronic in-floor, Floor Furnace
    Cooling
    • Central Air
    Features
    • High Speed Internet, G-Natural Daylight
    • Flooring: Hardwood, Oak
    • Basement: Partial
    Interior area
    • Total structure area: 6,783
    • Total interior livable area: 6,783 sqft
    • Finished area above ground: 2,391
    • Finished area below ground: 807

    Property

    Parking
    • Total spaces: 2
    • Parking features: Concrete, Garage Door Opener
    • Garage spaces: 2
    Features
    • Patio & porch: Deck, Patio
    • Has view: Yes
    • View description: Mountain(s), Scenic
    Lot
    • Size: 0.34 Acres
    • Features: Year Round Access, Level, No CC&R's, Landscaped, Sprinkler System
    Details
    • Parcel number: 22411627307011
    • Zoning description: Single Family

    Construction

    Type & style
    • Home type: SingleFamily
    • Property subtype: Single Family Residence, Residential
    Materials
    • Combo, Cedar, Stick Built On Site
    • Roof: Metal
    Condition
    • Year built: 2010
    • Major remodel year: 2025

    Utilities & green energy

    • Sewer: Public Sewer
    • Water: Public

    Community & neighborhood

    Security
    • Security features: Fire Sprinkler System, Security System
    Location
    • Region: Jackson
    • Subdivision: Gill Addition

    HOA & financial

    HOA
    • Has HOA: No

    Other

    Other facts
    • Road surface type: Paved

    Price history

    DateEventPrice
    5/29/2025Sold--
    Source: TBOR #25-589 Report a problem
    4/8/2025Listed for sale$18,000,000+215.8%$2,654/sqft
    Source: TBOR #25-589 Report a problem
    8/1/2020Sold--
    Source: Agent Provided Report a problem
    7/23/2020Pending sale$5,700,000$840/sqft
    Source: Trinity Real Estate Group #19-2198 Report a problem
    6/20/2020Price change$5,700,000-4.2%$840/sqft
    Source: Trinity Real Estate Group #19-2198 Report a problem
    9/20/2019Price change$5,950,000-7%$877/sqft
    Source: Trinity Real Estate Group #19-2198 Report a problem
    9/4/2019Price change$6,400,000-5.2%$944/sqft
    Source: Trinity Real Estate Group #19-2198 Report a problem
    7/31/2019Listed for sale$6,750,000$995/sqft
    Source: Trinity Real Estate Group #19-2198 Report a problem

    Public tax history

    YearProperty taxesTax assessment
    2025$40,115 +2.7%$700,103 +0.6%
    2024$39,046 +2.2%$696,012 +2.4%
    2023$38,219 +0.9%$679,704 +0.5%
    2022$37,867 +80.2%$676,447 +83.4%
    2021$21,019 +2.7%$368,893 +0.9%
    2020$20,459 +12270.3%$365,482 +26.1%
    2019$165 -97.8%$289,890 +19%
    2018$7,502 $243,564 +8.2%
    2017$7,502 $225,007 +1.1%
    2016$7,502 $222,639 +3.7%
    2015$7,502 $214,756 +65.6%
    2014$7,502 $129,667
    2013$7,502 $129,667 +1.8%
    2012-- $127,436

    Find assessor info on the county website

    Neighborhood: 83001

    Nearby schools

    GreatSchools rating
    Sell for more on Zillow
    Get a Zillow Showcase℠ listing at no additional cost and you could sell for .
    $10,206,400
    2% more
    +$204K
    With Zillow Showcase(estimated)
    $10.4M