The List Price represents the starting bid price at the Auction. Actual sales price will be determined by Public online auction ending October 2nd! Selling auction sales price does not reflect accurate market value and shouldn't be used as a "sold comp". Spacious 4 bedroom, 3 full bath home boasting over 2200 sf living area in prestigious Chestnut Estates. Sought-after location with access to commuter routes to Golf, Beaches and shopping. Freshly painted 1st floor areas, new LVT flooring in LR, DR and hallways. The interior 1st floor offers a "split Floor plan" with owners suite on one side and 2 guest bedrooms & full bath on the opposite side plus 4th bedroom and full bath on 2nd level. Excellent " in-law quarters potential" or additional bedrooms in finished bonus areas! All appliances convey. Peaceful setting on 1/2 ac landscaped lot with room for a pool and backing to picturesque lake with forest backdrop.
Sold for $299,450
$299,450
270 Moulton Dr., Longs, SC 29568
4beds
2,146sqft
Single Family Residence
Built in 2011
0.51 Acres Lot
$299,300 Zestimate®
$140/sqft
$2,293 Estimated rent
Home value
$299,300
$284,000 - $314,000
$2,293/mo
Zestimate® history
Owner options
List your home for rent
$2,293/mo
Rent Zestimate®
Find your next renter with Zillow Rental Manager. Plus, with online applications, you can quickly screen prospective tenants – for free.
$2,293/mo
Rent Zestimate®
Refinance and save
$1,773/mo
Est. payment
Refinancing to a lower rate could help reduce your monthly payments and save thousands over the life of the loan.
$1,773/mo
Est. payment
Explore your selling options
Work with a Zillow partner agent
Leverage their expertise and Zillow's premium Showcase listings to get your home seen by more buyers.
Get startedList with your own agent
Get your home in front of millions of buyers by listing it on Zillow.
Learn how to do itSell it yourself
Take full control of how buyers see your home on Zillow by listing For Sale by Owner (FSBO).
List your homeWhat's special
Zillow last checked:
Listing updated:
Listed by:
Charlie B Ritch 410-562-5090,
Realty One Group Dockside Cnwy
Bought with:
Charlie B Ritch, 92952
Realty One Group Dockside Cnwy
Source: CCAR,MLS#: 2508663 Originating MLS: Coastal Carolinas Association of Realtors
Originating MLS: Coastal Carolinas Association of RealtorsFacts & features
Interior
Bedrooms & bathrooms
- Bedrooms: 4
- Bathrooms: 3
- Full bathrooms: 3
Rooms
- Room types: Bonus Room, Recreation, Screened Porch, Utility Room, Workshop
Primary bedroom
- Features: Ceiling Fan(s), Linen Closet, Main Level Master, Walk-In Closet(s)
- Level: First
- Dimensions: 14x13
Bedroom 1
- Level: First
- Dimensions: 13x11
Bedroom 2
- Level: First
- Dimensions: 11x11
Bedroom 3
- Level: Second
- Dimensions: 14x13
Primary bathroom
- Features: Dual Sinks, Garden Tub/Roman Tub, Separate Shower, Vanity
Dining room
- Features: Kitchen/Dining Combo
Kitchen
- Features: Breakfast Bar, Kitchen Exhaust Fan, Kitchen Island, Pantry, Stainless Steel Appliances
- Dimensions: 23x13
Living room
- Features: Ceiling Fan(s)
- Dimensions: 21x15
Other
- Features: Game Room, Utility Room, Workshop
Heating
- Electric, Forced Air
Cooling
- Central Air
Appliances
- Included: Cooktop, Dishwasher, Disposal, Microwave, Range, Refrigerator, Range Hood, Dryer, Washer
- Laundry: Washer Hookup
Features
- Split Bedrooms, Breakfast Bar, Kitchen Island, Stainless Steel Appliances, Workshop
- Flooring: Carpet, Other, Vinyl
- Doors: Insulated Doors, Storm Door(s)
Interior area
- Total structure area: 2,711
- Total interior livable area: 2,146 sqft
Property
Parking
- Total spaces: 6
- Parking features: Attached, Garage, Two Car Garage, Garage Door Opener
- Attached garage spaces: 2
Features
- Levels: Two
- Stories: 2
- Patio & porch: Rear Porch, Front Porch, Patio, Porch, Screened
- Exterior features: Sprinkler/Irrigation, Porch, Patio, Storage
- On waterfront: Yes
- Waterfront features: Pond
Lot
- Size: 0.51 Acres
- Dimensions: 131 x 225 x 69 x 225
- Features: Irregular Lot, Lake Front, Outside City Limits, Pond on Lot
Details
- Additional parcels included: ,
- Parcel number: 30201020023
- Zoning: SF 14.5
- Special conditions: Auction
Construction
Type & style
- Home type: SingleFamily
- Architectural style: Traditional
- Property subtype: Single Family Residence
Materials
- Vinyl Siding
- Foundation: Slab
Condition
- Resale
- Year built: 2011
Details
- Builder model: Cape Cod
- Builder name: RS Parker Homes LLC
Utilities & green energy
- Water: Public
- Utilities for property: Cable Available, Electricity Available, Phone Available, Sewer Available, Underground Utilities, Water Available
Green energy
- Energy efficient items: Doors, Windows
Community & HOA
Community
- Features: Golf Carts OK, Long Term Rental Allowed
- Security: Smoke Detector(s)
- Subdivision: Chestnut Estates at Mesa Raven
HOA
- Has HOA: Yes
- Amenities included: Owner Allowed Golf Cart, Owner Allowed Motorcycle, Pet Restrictions, Tenant Allowed Golf Cart, Tenant Allowed Motorcycle
- Services included: Association Management, Common Areas
- HOA fee: $54 monthly
Location
- Region: Longs
Financial & listing details
- Price per square foot: $140/sqft
- Tax assessed value: $348,599
- Annual tax amount: $879
- Date on market: 4/6/2025
- Listing terms: Cash,Conventional,FHA
- Electric utility on property: Yes
Price history
| Date | Event | Price |
|---|---|---|
| 4/27/2026 | Sold | $299,450-38.8%$140/sqft |
Source: Public Record Report a problem | ||
| 1/7/2026 | Price change | $489,000-1.6%$228/sqft |
Source:  CCAR #2529993 Report a problem CCAR #2529993 Report a problem | ||
| 12/24/2025 | Listed for sale | $497,000+73.8%$232/sqft |
Source: CCAR #2529993 Report a problem | ||
| 10/29/2025 | Sold | $286,000-22.7%$133/sqft |
Source: CCAR #2508663 Report a problem | ||
| 7/24/2025 | Price change | $369,900-1.3%$172/sqft |
Source: CCAR #2508663 Report a problem | ||
| 5/22/2025 | Price change | $374,900-2.6%$175/sqft |
Source: CCAR #2508663 Report a problem | ||
| 4/7/2025 | Listed for sale | $384,900+838.8%$179/sqft |
Source: CCAR #2508663 Report a problem | ||
| 12/9/2011 | Listing removed | $41,000$19/sqft |
Source: Keller Williams MB Central #915534 Report a problem | ||
| 12/8/2011 | Listed for sale | $41,000-76.4%$19/sqft |
Source: Keller Williams MB Central #915534 Report a problem | ||
| 6/20/2011 | Sold | $173,507+567.3%$81/sqft |
Source: Public Record Report a problem | ||
| 2/23/2011 | Sold | $26,000$12/sqft |
Source: Public Record Report a problem | ||
Public tax history
| Year | Property taxes | Tax assessment |
|---|---|---|
| 2025 | $879 -2.9% | $264,633 |
| 2024 | $905 +13.6% | $264,633 +15% |
| 2023 | $797 | $230,115 |
| 2022 | -- | $230,115 |
| 2021 | $771 +14.9% | -- |
| 2020 | $672 | -- |
| 2019 | -- | -- |
| 2018 | $582 | $8,010 -1.3% |
| 2017 | -- | $8,116 |
| 2016 | -- | $8,116 |
| 2015 | -- | $8,116 |
| 2014 | $567 | $8,116 |
| 2013 | -- | -- |
| 2012 | -- | -- |
| 2010 | -- | $2,700 -10% |
| 2009 | -- | $3,000 |
| 2008 | -- | $3,000 |
Find assessor info on the county website
Neighborhood: 29568
Nearby homes
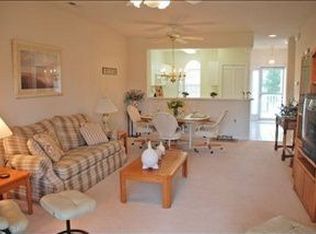
- $214,5002 bd2 ba1k sqft274 Moulton Dr UNIT 2, Longs, SC 29568Off Market
- $432,8004 bd3 ba280 sqft274 Moulton Dr, Longs, SC 29568Off Market
- $403,7003 bd2 ba2.5k sqft266 Moulton Dr, Longs, SC 29568Off Market
- $461,4004 bd3 ba2.4k sqft254 Moulton Drive Chestnut Ests LOT 13, Longs, SC 29568Off Market

- $473,0003 bd3 ba3k sqft278 Moulton Dr, Longs, SC 29568Off Market
- $511,7003 bd2 ba2.4k sqft262 Moulton Dr, Longs, SC 29568Off Market
- $352,5003 bd2 ba1.9k sqft282 Moulton Dr, Longs, SC 29568Off Market
- $457,7004 bd3 ba2.9k sqft258 Moulton Dr, Longs, SC 29568Off Market
Nearby schools
GreatSchools rating
- 4/10Daisy Elementary SchoolGrades: PK-5Distance: 7.4 mi
- 4/10Loris Middle SchoolGrades: 6-8Distance: 9.3 mi
- 4/10Loris High SchoolGrades: 9-12Distance: 10.2 mi
Schools provided by the listing agent
- Elementary: Daisy Elementary School
- Middle: Loris Middle School
- High: Loris High School
Source: CCAR. This data may not be complete. We recommend contacting the local school district to confirm school assignments for this home.


Get pre-qualified for a loan
At Zillow Home Loans, we can pre-qualify you in as little as 5 minutes with no impact to your credit score.An equal housing lender. NMLS #10287.
Sell for more on Zillow
Get a Zillow Showcase℠ listing at no additional cost and you could sell for .
$299,300
2% more
+$5,986
With Zillow Showcase(estimated)
$305,286
- South Carolina
- Horry County
- Longs
- 29568
- 270 Moulton Dr.
Nearby cities
Nearby zip codes
Other Longs Topics
