Skip main navigation
Sold
  • $283,000

    270 N 500 W, Anderson, IN 46011

    4beds
    1,764sqft
    Residential, Single Family Residence
    Built in 1958
    0.4 Acres Lot
    $298,400 Zestimate®
    $160/sqft
    $1,648 Estimated rent

    Home value

    $298,400

    $254,000 - $352,000

    $1,648/mo

    Zestimate® history
    Loading
    Loading...

    Owner options

    List your home for rent

    $1,648/mo

    Rent Zestimate®

    Find your next renter with Zillow Rental Manager. Plus, with online applications, you can quickly screen prospective tenants – for free.

    Learn more

    $1,648/mo

    Rent Zestimate®

    Refinance and save

    $1,719/mo

    Est. payment

    Refinancing to a lower rate could help reduce your monthly payments and save thousands over the life of the loan.

    See today's rates

    $1,719/mo

    Est. payment

    Explore your selling options

    Work with a Zillow partner agent

    Leverage their expertise and Zillow's premium Showcase listings to get your home seen by more buyers.

    Get started

    List with your own agent

    Get your home in front of millions of buyers by listing it on Zillow.

    Learn how to do it

    Sell it yourself

    Take full control of how buyers see your home on Zillow by listing For Sale by Owner (FSBO).

    List your home

    What's special

    Covered front porchFour-season sunroomGenerously sized bedroomsCorner lotOutdoor storage shedsNew garage doorBright kitchen
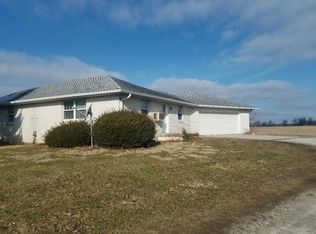
    Welcome to 270 N. 500 W., a charming and well-maintained two-story home nestled on a spacious corner lot in Anderson. With 4 bedrooms, 1.5 baths, and numerous updates, this property offers the perfect blend of comfort, function, and character-ready for you to move right in and enjoy. Step inside to find a warm and inviting layout featuring a large living area and a bright kitchen equipped with essential appliances including a refrigerator (2021), electric range/oven, microwave, and dishwasher. Just off the main living space, a four-season sunroom provides a relaxing retreat year-round. Enjoy views of the backyard and easy access to the outdoors, with added comfort from the dedicated A/C unit (motherboard replaced in 2020 and new ceiling fan installed in 2024). The home's upper level includes four generously sized bedrooms, giving you flexible space for family, guests, or even a home office. With a half bath on the main floor and a full bath upstairs, the home is thoughtfully laid out for everyday convenience. Numerous recent updates offer peace of mind to future homeowners: a new garage door and opener installed in 2024, a replaced well head also in 2024, and dual A/C units for the home installed in 2017 and recently serviced in May 2025. The roof was replaced in 2021, and the water heater is from 2017. The seller is also including a home warranty for added reassurance and has prepaid for three professional lawn treatments-one already applied in May. Outdoors, enjoy the charm of the covered front porch, perfect for relaxing evenings or morning coffee. The corner lot provides extra space and privacy, with two outdoor storage sheds offering ample room for tools, hobbies, or garden equipment. Both sheds are wired with electricity, as is the flagpole-ideal for holiday lighting or displays. The attached 2-car garage provides convenience and storage, rounding out this practical and appealing property. Schedule your showing and imagine the possibilities!

    Zillow last checked:

    Listing updated:

    Listing Provided by:

    Robert Fernandez 765-208-1069,

    CENTURY 21 Scheetz

    Bought with:

    Hilary Casstevens

    Epique Inc

    Source: MIBOR as distributed by MLS GRID,MLS#: 22044201MLS Logo

    Facts & features

    Interior

    Bedrooms & bathrooms
    • Bedrooms: 4
    • Bathrooms: 2
    • Full bathrooms: 1
    • 1/2 bathrooms: 1
    • Main level bathrooms: 1
    Primary bedroom
    • Level: Upper
    • Area: 182.52 Square Feet
    • Dimensions: 15.6 X 11.7
    Bedroom 2
    • Level: Upper
    • Area: 151.25 Square Feet
    • Dimensions: 12.5 X 12.10
    Bedroom 3
    • Level: Upper
    • Area: 72.42 Square Feet
    • Dimensions: 7.10 X 10.2
    Bedroom 4
    • Level: Upper
    • Area: 123.2 Square Feet
    • Dimensions: 11.2 X 11
    Dining room
    • Level: Main
    • Area: 247 Square Feet
    • Dimensions: 19 X 13
    Kitchen
    • Level: Main
    • Area: 218.5 Square Feet
    • Dimensions: 19 X 11.5
    Living room
    • Level: Main
    • Area: 272.25 Square Feet
    • Dimensions: 11 X 24.75
    Sun room
    • Level: Main
    • Area: 279.3 Square Feet
    • Dimensions: 14.7 X 19
    Heating
    • Forced Air, Geothermal, Radiant Ceiling
    Cooling
    • Central Air
    Appliances
    • Included: Dishwasher, Electric Water Heater, Disposal, Electric Oven, Refrigerator, Water Softener Owned
    Features
    • Supplemental Storage
    • Has basement: No
    Interior area
    • Total structure area: 1,764
    • Total interior livable area: 1,764 sqft

    Property

    Parking
    • Total spaces: 2
    • Parking features: Attached
    • Attached garage spaces: 2
    Features
    • Levels: Two
    • Stories: 2
    Lot
    • Size: 0.40 Acres
    Details
    • Parcel number: 481108300018000016
    • Horse amenities: None

    Construction

    Type & style
    • Home type: SingleFamily
    • Architectural style: Mid-Century Modern,Traditional
    • Property subtype: Residential, Single Family Residence
    Materials
    • Vinyl With Brick
    • Foundation: Crawl Space
    Condition
    • New construction: No
    • Year built: 1958

    Utilities & green energy

    • Water: Private
    • Utilities for property: Electricity Connected, Water Connected

    Community & neighborhood

    Location
    • Region: Anderson
    • Subdivision: West Glen Meadows

    Price history

    DateEventPrice
    8/19/2025Sold$283,000+4.8%$160/sqft
    Source: MIBOR as distributed by MLS GRID #22044201 Report a problem
    7/28/2025Pending sale$270,000$153/sqft
    Source: MIBOR as distributed by MLS GRID #22044201 Report a problem
    7/25/2025Listed for sale$270,000$153/sqft
    Source: MIBOR as distributed by MLS GRID #22044201 Report a problem

    Public tax history

    Tax history is unavailable.

    Neighborhood: 46011

    Nearby schools

    GreatSchools rating
    Schools provided by the listing agent
    • Elementary: Lapel Elementary School
    • Middle: Lapel Middle School
    • High: Lapel Sr High School

    Source: MIBOR as distributed by MLS GRID. This data may not be complete. We recommend contacting the local school district to confirm school assignments for this home.

    Get a cash offer in 3 minutes
    Find out how much your home could sell for in as little as 3 minutes with a no-obligation cash offer.
    Estimated market value
    $298,400
    Get a cash offer in 3 minutes
    Find out how much your home could sell for in as little as 3 minutes with a no-obligation cash offer.
    Estimated market value
    $298,400