Own an integral piece of Imlay City's history! 270 N Almont Aveis a State Registered Historic Home that was built in 1875 by Hiram C Wells in true Victorian Gothic Revival Style. This home is being offered for sale for the first time since 1984 and has been lovingly restored and meticulously maintained over the past 40+ years. This home features four ample size bedrooms, 2 full bathrooms with charming claw foot tubs, fitting to its Victorian style. You'll find an open and flowing first floor with large gathering areas including a dining room, family room with wood burning fireplace and living room, all feature tall ceilings as well as a den with custom woodwork throughout. First floor laundry can be found off the kitchen. Upstairs you'll find four bedrooms as well as a sunporch off the primary bedroom, with heated floors! A wrap-around front porch is showcased with beautiful stonework that adds to this home's curb appeal. This is just one of the many custom details of this home that make it so unique; some other custom features include, copper gutters and valleys, and a brick paver driveway and front walkway. Find peace of mind with a whole home Generac Generator. A heated 3 car garage with a second story loft and an additional storage bay offers all the space one could ever need. A built-in air compressor is a bonus for any tradesman! This is a home that needs to be seen to truly appreciate all it has to offer. Schedule your showing today! B/BATVAI
Sold for $300,000
$300,000
270 N Almont Ave, Imlay City, MI 48444
4beds
2,379sqft
Single Family Residence
Built in 1875
0.32 Acres Lot
$302,700 Zestimate®
$126/sqft
$2,056 Estimated rent
Home value
$302,700
$236,000 - $387,000
$2,056/mo
Zestimate® history
Owner options
List your home for rent
$2,056/mo
Rent Zestimate®
Find your next renter with Zillow Rental Manager. Plus, with online applications, you can quickly screen prospective tenants – for free.
$2,056/mo
Rent Zestimate®
Refinance and save
$1,903/mo
Est. payment
Refinancing to a lower rate could help reduce your monthly payments and save thousands over the life of the loan.
$1,903/mo
Est. payment
Explore your selling options
Work with a Zillow partner agent
Leverage their expertise and Zillow's premium Showcase listings to get your home seen by more buyers.
Get startedList with your own agent
Get your home in front of millions of buyers by listing it on Zillow.
Learn how to do itSell it yourself
Take full control of how buyers see your home on Zillow by listing For Sale by Owner (FSBO).
List your homeWhat's special
Beautiful stoneworkCharming claw foot tubsWrap-around front porchHeated floorsCopper gutters and valleysWood burning fireplaceLarge gathering areas
Zillow last checked:
Listing updated:
Listed by:
Rachelle Rosalie Knapp 810-417-1072,
RE/MAX Real Estate Professionals
Source: Greater Lansing AOR,MLS#: 292378
Facts & features
Interior
Bedrooms & bathrooms
- Bedrooms: 4
- Bathrooms: 2
- Full bathrooms: 2
Primary bedroom
- Description: Access to sunporch
- Level: Second
- Area: 208.24 Square Feet
- Dimensions: 13.7 x 15.2
Bedroom 2
- Level: Second
- Area: 183.6 Square Feet
- Dimensions: 12 x 15.3
Bedroom 3
- Level: Second
- Area: 178.8 Square Feet
- Dimensions: 14.9 x 12
Bedroom 4
- Level: Second
- Area: 132.24 Square Feet
- Dimensions: 15.2 x 8.7
Dining room
- Level: First
- Area: 273.36 Square Feet
- Dimensions: 20.1 x 13.6
Family room
- Description: wood burning fire place
- Level: First
- Area: 235.6 Square Feet
- Dimensions: 15.2 x 15.5
Kitchen
- Level: First
- Area: 159.04 Square Feet
- Dimensions: 14.2 x 11.2
Laundry
- Description: Off kitchen
- Level: First
- Area: 47.52 Square Feet
- Dimensions: 10.11 x 4.7
Library
- Level: First
- Area: 167.61 Square Feet
- Dimensions: 15.1 x 11.1
Living room
- Description: Bay windows
- Level: First
- Area: 216.58 Square Feet
- Dimensions: 18.2 x 11.9
Other
- Description: Sunporch
- Level: First
- Area: 124.08 Square Feet
- Dimensions: 13.2 x 9.4
Other
- Description: Sunporch
- Level: Second
- Area: 113.74 Square Feet
- Dimensions: 9.4 x 12.1
Heating
- Baseboard, Ductless, Hot Water
Cooling
- Attic Fan, Central Air
Appliances
- Included: Gas Oven, Washer/Dryer, Tankless Water Heater, Refrigerator, Gas Range, Dishwasher
- Laundry: Laundry Room, Main Level
Features
- Cedar Closet(s), Ceiling Fan(s), Chandelier, Crown Molding, High Ceilings, Natural Woodwork
- Flooring: Combination, Hardwood, Laminate, Softwood, Tile, Vinyl
- Windows: Wood Frames
- Basement: Concrete,Interior Entry,Michigan
- Number of fireplaces: 1
- Fireplace features: Family Room, Masonry, Wood Burning
Interior area
- Total structure area: 3,023
- Total interior livable area: 2,379 sqft
- Finished area above ground: 2,379
- Finished area below ground: 0
Property
Parking
- Total spaces: 3
- Parking features: Driveway, Garage Faces Side, Paver Block
- Garage spaces: 3
- Has uncovered spaces: Yes
Features
- Levels: Two
- Stories: 2
- Entry location: Back door
- Patio & porch: Covered, Front Porch, Porch, Rear Porch, Wrap Around
Lot
- Size: 0.32 Acres
- Dimensions: 100 x 140
- Features: City Lot, Few Trees, Front Yard, Landscaped, Corner Lot
Details
- Foundation area: 644
- Parcel number: 196770000000
- Zoning description: Zoning
- Special conditions: Probate Listing
Construction
Type & style
- Home type: SingleFamily
- Architectural style: Victorian
- Property subtype: Single Family Residence
Materials
- Wood Siding
- Foundation: Permanent, Stone
- Roof: Shingle
Condition
- Year built: 1875
Details
- Builder name: Hiram C. Wells
Utilities & green energy
- Sewer: Public Sewer
- Water: Public
- Utilities for property: Water Connected, Sewer Connected, Phone Connected, High Speed Internet Connected, Electricity Connected, Cable Connected
Community & HOA
Community
- Subdivision: None
Location
- Region: Imlay City
Financial & listing details
- Price per square foot: $126/sqft
- Tax assessed value: $285,800
- Annual tax amount: $3
- Date on market: 11/3/2025
- Listing terms: VA Loan,Cash,Conventional,FHA
- Road surface type: Concrete
Price history
| Date | Event | Price |
|---|---|---|
| 11/25/2025 | Sold | $300,000-7.7%$126/sqft |
Source:  Greater Lansing AOR #292378 Report a problem Greater Lansing AOR #292378 Report a problem | ||
| 11/7/2025 | Contingent | $325,000$137/sqft |
Source: Greater Lansing AOR #292378 Report a problem | ||
| 10/31/2025 | Listed for sale | $325,000$137/sqft |
Source:  Realcomp II #20250017064 Report a problem Realcomp II #20250017064 Report a problem | ||
| 9/11/2025 | Contingent | $325,000$137/sqft |
Source: Greater Lansing AOR #286699 Report a problem | ||
| 8/29/2025 | Price change | $325,000-4.4%$137/sqft |
Source: Greater Lansing AOR #286699 Report a problem | ||
| 8/6/2025 | Price change | $340,000-2.9%$143/sqft |
Source: Greater Lansing AOR #286699 Report a problem | ||
| 7/2/2025 | Listed for sale | $350,000$147/sqft |
Source: Greater Lansing AOR #286699 Report a problem | ||
| 6/16/2025 | Contingent | $350,000$147/sqft |
Source: Greater Lansing AOR #286699 Report a problem | ||
| 6/4/2025 | Price change | $350,000-2.8%$147/sqft |
Source: Greater Lansing AOR #286699 Report a problem | ||
| 4/29/2025 | Price change | $360,000-4%$151/sqft |
Source: Realcomp II #20250017064 Report a problem | ||
| 3/14/2025 | Listed for sale | $375,000$158/sqft |
Source: Greater Lansing AOR #286699 Report a problem | ||
Public tax history
| Year | Property taxes | Tax assessment |
|---|---|---|
| 2025 | $3 | $142,900 +1.9% |
| 2024 | -- | $140,200 |
| 2023 | -- | -- |
| 2022 | $2,924 +1% | -- |
| 2021 | $2,894 | $98,800 +9.4% |
| 2020 | -- | $90,300 +13.2% |
| 2018 | $2,688 0% | $79,800 -1.8% |
| 2017 | $2,688 | $81,300 +2.4% |
| 2016 | -- | $79,400 |
| 2015 | -- | -- |
| 2014 | -- | $62,379 +8% |
| 2013 | -- | $57,783 -3.2% |
| 2012 | -- | $59,676 -8.4% |
| 2011 | -- | $65,128 -5.1% |
| 2010 | -- | $68,602 -20.6% |
| 2009 | -- | $86,400 -9.8% |
| 2008 | -- | $95,800 -8.7% |
| 2007 | -- | $104,900 -6% |
| 2006 | -- | $111,600 +4.4% |
| 2005 | -- | $106,900 |
| 2004 | -- | $106,900 +3.8% |
| 2003 | -- | $103,000 +6.2% |
| 2002 | -- | $97,000 +2.1% |
| 2001 | -- | $95,000 |
Find assessor info on the county website
Neighborhood: 48444
Nearby homes
- $160,000-- bd-- ba-- sqft250 N Almont Ave, Imlay City, MI 48444Off Market
- $233,0007 bd4 ba3.6k sqft240 N Almont Ave, Imlay City, MI 48444Off Market
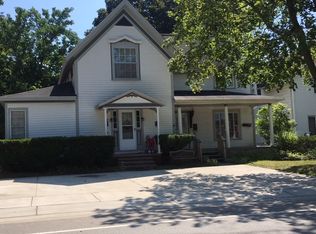
- $177,800-- bd-- ba-- sqft320 N Almont Ave, Imlay City, MI 48444Off Market
- $188,600-- bd-- ba-- sqft235 Bancroft St, Imlay City, MI 48444Off Market
- $229,800-- bd-- ba-- sqft275 N Almont Ave, Imlay City, MI 48444Off Market
- $181,700-- bd-- ba-- sqft265 N Almont Ave, Imlay City, MI 48444Off Market
- $249,9003 bd2 ba1.7k sqft305 N Almont Ave, Imlay City, MI 48444Sold
- $201,900-- bd-- ba-- sqft255 N Almont Ave, Imlay City, MI 48444Off Market
Nearby schools
GreatSchools rating
- NAWeston Elementary SchoolGrades: PK-2Distance: 0.6 mi
- 7/10Imlay City Middle SchoolGrades: 6-8Distance: 0.6 mi
- 5/10Imlay City High SchoolGrades: 9-12Distance: 0.9 mi
Get a cash offer in 3 minutes
Find out how much your home could sell for in as little as 3 minutes with a no-obligation cash offer.
Estimated market value
$302,700
Get a cash offer in 3 minutes
Find out how much your home could sell for in as little as 3 minutes with a no-obligation cash offer.
Estimated market value
$302,700
- Michigan
- Lapeer County
- Imlay City
- 48444
- 270 N Almont Ave
Nearby cities
Nearby zip codes
Other Imlay City Topics
