***HIGHEST & BEST DEADLINE SUNDAY 10/18/26 7:00 PM***
DOWNTOWN BRIGHTON LIVING, JUST A SHORT WALK FROM MAIN STREET! Enjoy the charm, convenience and energy of downtown Brighton while having a place of your own to relax and unwind! Situated on a spacious corner lot in the City of Brighton, this 3-bedroom, 1.5-bath brick and vinyl ranch offers 1,320 square feet of comfortable, single-level living just minutes on foot from downtown restaurants, coffee shops, boutiques, parks and community events. Inside, you'll find a generous living room with a cozy natural wood-burning fireplace, an inviting space to gather or relax on Michigan evenings. The kitchen offers plenty of room for everyday living, while newer flooring in portions of the home adds a fresh, updated touch. The primary bedroom features its own private half bath and a sliding door leading to the patio, perfect for enjoying your morning coffee or stepping outside to unwind. A dedicated first-floor laundry room adds everyday convenience. Outside, the fenced backyard offers room for pets, gardening, entertaining or simply enjoying your own outdoor retreat. The patio, covered breezeway and detached two-car garage add even more functionality, while the roof, just 8 years old, provides an added benefit for the next owner. With no basement stairs to navigate, no HOA fees and a location that puts the heart of Brighton practically at your doorstep, this home offers a wonderful combination of convenience, comfort and lifestyle. Whether you're looking to simplify, purchase your first home or enjoy everything downtown Brighton has to offer, this is an opportunity worth seeing. Schedule your private showing and discover why living within walking distance of downtown Brighton is so special!
For sale
$300,000
270 N East St, Brighton, MI 48116
3beds
1,320sqft
Single Family Residence
Built in 1955
10,018 Square Feet Lot
$298,300 Zestimate®
$227/sqft
$-- HOA
What's special
- 4 days
- 2,451
- 198
Likely to sell faster than
Zillow last checked:
Listing updated:
Listed by:
Tina M Peterson 734-306-5964,
Real Estate One 517-295-4294
Source: Realcomp II,MLS#: 20261083735
Facts & features
Interior
Bedrooms & bathrooms
- Bedrooms: 3
- Bathrooms: 2
- Full bathrooms: 1
- 1/2 bathrooms: 1
Primary bedroom
- Level: Entry
- Area: 154
- Dimensions: 14 X 11
Bedroom
- Level: Entry
- Area: 156
- Dimensions: 13 X 12
Bedroom
- Level: Entry
- Area: 156
- Dimensions: 13 X 12
Other
- Level: Entry
- Area: 40
- Dimensions: 5 X 8
Other
- Level: Entry
- Area: 20
- Dimensions: 4 X 5
Kitchen
- Level: Entry
- Area: 190
- Dimensions: 19 X 10
Laundry
- Level: Entry
- Area: 100
- Dimensions: 10 X 10
Living room
- Level: Entry
- Area: 252
- Dimensions: 21 X 12
Heating
- Forced Air, Natural Gas
Cooling
- Central Air
Appliances
- Included: Dishwasher, Dryer, Free Standing Refrigerator, Microwave, Washer, Water Softener Owned
- Laundry: Laundry Room
Features
- Has basement: No
- Has fireplace: Yes
- Fireplace features: Living Room, Wood Burning
Interior area
- Total interior livable area: 1,320 sqft
- Finished area above ground: 1,320
Property
Parking
- Total spaces: 2
- Parking features: Two Car Garage, Detached
- Garage spaces: 2
Features
- Levels: One
- Stories: 1
- Entry location: GroundLevelwSteps
- Patio & porch: Patio, Porch
- Pool features: None
- Fencing: Back Yard,Fenced
Lot
- Size: 10,018 Square Feet
- Dimensions: 73 x 126 x 76 x 123
- Features: Corner Lot
Details
- Parcel number: 1830403026
- Special conditions: Short Sale No,Standard
Construction
Type & style
- Home type: SingleFamily
- Architectural style: Ranch
- Property subtype: Single Family Residence
Materials
- Brick, Vinyl Siding
- Foundation: Slab
- Roof: Asphalt
Condition
- New construction: No
- Year built: 1955
- Major remodel year: 2019
Utilities & green energy
- Sewer: Public Sewer
- Water: Public
Community & HOA
Community
- Subdivision: RIDGEWAY MANOR
HOA
- Has HOA: No
Location
- Region: Brighton
Financial & listing details
- Price per square foot: $227/sqft
- Tax assessed value: $82,029
- Annual tax amount: $4,518
- Date on market: 10/15/2026
- Cumulative days on market: 4 days
- Listing agreement: Exclusive Right To Sell
- Listing terms: Cash,Conventional,FHA,Usda Loan,Va Loan
Estimated market value
$298,300
$283,000 - $313,000
$2,096/mo
Price history
| Date | Event | Price |
|---|---|---|
| 10/15/2026 | Listed for sale | $300,000+127.3%$227/sqft |
Source:  Realcomp II #20261083735 Report a problem | ||
| 7/17/2013 | Sold | $132,000-7.4%$100/sqft |
Source: Public Record Report a problem | ||
| 5/3/2013 | Price change | $142,500-2.3%$108/sqft |
Source: RE/MAX Platinum #213032296 Report a problem | ||
| 4/10/2013 | Listed for sale | $145,900-5.9%$111/sqft |
Source: RE/MAX Platinum #213032296 Report a problem | ||
| 6/6/2003 | Sold | $155,000+4.1%$117/sqft |
Source: Public Record Report a problem | ||
| 7/6/2000 | Sold | $148,900+75.2%$113/sqft |
Source: Public Record Report a problem | ||
| 1/19/1995 | Sold | $85,000$64/sqft |
Source: Public Record Report a problem | ||
Public tax history
| Year | Property taxes | Tax assessment |
|---|---|---|
| 2026 | -- | $145,600 +3.4% |
| 2025 | -- | $140,800 +12.8% |
| 2024 | -- | $124,800 +3.7% |
| 2023 | -- | $120,400 +18.9% |
| 2022 | -- | $101,300 +11.2% |
| 2021 | -- | $91,100 -8.6% |
| 2020 | -- | $99,700 +6.2% |
| 2019 | $3,983 +502.9% | $93,900 +10.3% |
| 2018 | $661 | $85,100 +2.3% |
| 2017 | -- | $83,200 +7.2% |
| 2016 | -- | $77,600 +30.1% |
| 2014 | -- | $59,630 -9.6% |
| 2012 | $2,327 | $65,980 +4.8% |
| 2011 | -- | $62,960 -5.9% |
| 2010 | -- | $66,890 -9% |
| 2009 | -- | $73,530 -3.8% |
| 2008 | -- | $76,450 |
| 2007 | $1,921 +4.3% | -- |
| 2006 | $1,841 +90.2% | $78,500 +2.3% |
| 2005 | $968 -5.2% | $76,700 +10.8% |
| 2003 | $1,021 | $69,200 |
| 2002 | -- | -- |
| 2001 | -- | -- |
| 2000 | $923 | $55,000 |
Find assessor info on the county website
Monthly payment
Est. payment
Payment breakdown
Explore the cost of this home by adjusting the details. Changes won't be saved.Climate risks
Neighborhood: 48116

Similar homes
- $284,9003 bd2 ba900 sqft6151 Stephen, Brighton, MI 48116For Sale By Owner

- $265,0003 bd1 ba920 sqft5441 Military Ave, Brighton, MI 48116For Sale
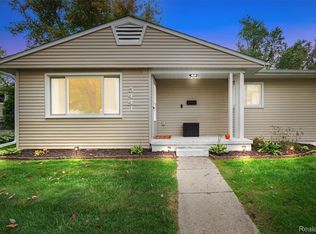
 MLS ID #20261082323, Amanda Rechsteiner, KW Realty Livingston. Realcomp II
- $294,0003 bd1 ba960 sqft5433 Leland St, Brighton, MI 48116For Sale
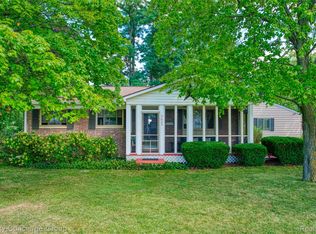 MLS ID #20261055306, Joel Schmidt, Realty Concierge Group. Realcomp II
- $325,0002 bd3 ba1.2k sqft1007 Michigan St, Brighton, MI 48116For Sale
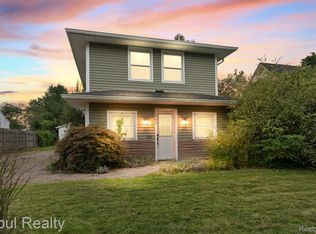 MLS ID #20261077593, Daryl Cross, Opul Realty. Realcomp II
- $385,0003 bd2 ba1.6k sqft321 Tanglewood Cir, Brighton, MI 48116For SaleMLS ID #20261082466, Liz Stevenson, Real Estate One-Northville. Realcomp II
- $319,9003 bd2 ba1.2k sqft3980 Ben Hur Dr, Brighton, MI 48114For SaleMLS ID #20261073694, Lauriel Pardo, RE/MAX Classic. Realcomp II
- $350,0003 bd2 ba1.6k sqft6412 Wildflower Ln, Brighton, MI 48116For SaleMLS ID #20261077208, Kailey Hegle, Social House Real Estate Group LLC. Realcomp II
- $340,0002 bd2 ba1.6k sqft1003 Pinewood Ct, Brighton, MI 48116For SaleMLS ID #20261084125, Sarah McCarthy, KW Realty Livingston. Realcomp II
- $325,0003 bd2 ba1.1k sqft9648 Hyne Rd, Brighton, MI 48114For SaleMLS ID #20261057291, Joel Schmidt, Realty Concierge Group. Realcomp II
- $269,9003 bd3 ba1.4k sqft515 Victoria Sq, Brighton, MI 48116For Sale
 MLS ID #26050348, Dan Jurasek, Casablanca Real Estate LLC. MichRIC
- $298,0002 bd2 ba1.5k sqft4342 Deeside Dr #44, Brighton, MI 48116For SaleMLS ID #26051403, Kiara Nelson, Keller Williams Ann Arbor Mrkt. MichRIC
- $450,0004 bd2 ba1.5k sqft725 S 3rd St, Brighton, MI 48116For SaleMLS ID #20261078927, Mike Anderson, LPT Realty, LLC. Realcomp II
- $190,0002 bd3 ba1.8k sqft416 Forest Dr, Brighton, MI 48116For SaleMLS ID #20261083945, Dean Gozowsky, Keller Williams Advantage. Realcomp II
- $355,9003 bd2 ba1.9k sqft6574 Avon Dr, Brighton, MI 48116For SaleMLS ID #20261062113, Daniel J Callan, RE/MAX Platinum-Hartland. Realcomp II
- $309,9002 bd2 ba1.5k sqft305 Pineknoll Ct, Brighton, MI 48116For SaleMLS ID #20261069770, Christian J Grothe, Max Broock, REALTORS®-Birmingham. Realcomp II
- $357,9002 bd3 ba1.4k sqft208 Katie Ln, Brighton, MI 48116For SaleMLS ID #20261080498, Tomas Brown, Coldwell Banker Professionals. Realcomp II
- $249,9902 bd2 ba1.4k sqft7555 Ore Lake Rd, Brighton, MI 48116For SaleMLS ID #20261074498, Michael Korona, Elite Realty. Realcomp II
