Welcome to 270 Heritage way. This stunning new construction home sits on a spacious 1.19-acre lot. This home provides the convenience of single level living. The open floor plan features elegant tray ceilings and a large living room ideal for both relaxing and entertaining. The kitchen is designed for ease and functionality, with stunning granite countertops, ample cabinetry, and a large island. The master suite comes complete with a luxurious soaker tub, walk-in closet, lighted mirror, and a built in gun safe in the closet. A generous mudroom adds extra convenience, while the three-car garage offers plenty of space for storage and vehicles. Enjoy outdoor living on the covered porch or the expansive patio, perfect for dining, relaxing, or entertaining guests. With its thoughtful layout and high-quality finishes, this home provides the ideal setting for comfortable living. Don't miss the opportunity to make this home yours! List/photos of finishes can be had by going to documents or by texting the listing agent. Approximate completion date is July 31st, 2026. Builder is also VA approved!
For sale
$495,000
270 N Heritage Way, Saint Anthony, ID 83445
4beds
2,000sqft
:
Get pre-qualified$2,870/mo
Single Family Residence
Built in 2026
1.19 Acres Lot
$-- Zestimate®
$248/sqft
$-- HOA
What's special
Open floor planLighted mirrorLarge islandElegant tray ceilingsWalk-in closetCovered porchStunning granite countertops
- 49 days |
- 656 |
- 35 |
Zillow last checked:
Listing updated:
Listed by:
Parker Stevens 208-281-7258,
Realty Quest
Source: SRMLS,MLS#: 2186987
Facts & features
Interior
Bedrooms & bathrooms
- Bedrooms: 4
- Bathrooms: 3
- Full bathrooms: 2
- 1/2 bathrooms: 1
- Main level bathrooms: 3
- Main level bedrooms: 4
Dining room
- Level: Main
Kitchen
- Level: Main
Living room
- Level: Main
Basement
- Area: 0
Heating
- Propane, Forced Air
Cooling
- Central Air
Appliances
- Included: Dishwasher, Disposal, Microwave, Gas Range, Refrigerator
- Laundry: Main Level, Laundry Room
Features
- Ceiling Fan(s), New Paint-Full, Walk-In Closet(s)
- Flooring: Plank, Laminate
- Basement: Crawl Space
- Has fireplace: No
- Fireplace features: None
Interior area
- Total structure area: 2,000
- Total interior livable area: 2,000 sqft
- Finished area above ground: 2,000
- Finished area below ground: 0
Property
Parking
- Total spaces: 3
- Parking features: 3 Stalls, Attached, Garage Door Opener, Gravel
- Attached garage spaces: 3
- Has uncovered spaces: Yes
Features
- Levels: One
- Stories: 1
- Patio & porch: Patio, Porch
- Has view: Yes
- View description: Mountain(s), Valley
Lot
- Size: 1.19 Acres
- Features: Cul-De-Sac, Interstate Exit/Access, Low Traffic
Details
- Parcel number: RP006170010080
- Zoning description: Fremont-Resid Rural Urban Tra
Construction
Type & style
- Home type: SingleFamily
- Property subtype: Single Family Residence
Materials
- Frame, Primary Exterior Material: Vinyl Siding
- Foundation: Concrete Perimeter
Condition
- Year built: 2026
Utilities & green energy
- Electric: Fall River Power
- Sewer: Private Sewer
- Water: Well
Community & HOA
Community
- Subdivision: Heritage Fields
HOA
- Has HOA: No
Location
- Region: Saint Anthony
Financial & listing details
- Price per square foot: $248/sqft
- Annual tax amount: $185
- Date on market: 6/10/2026
- Listing terms: Cash,Conventional,1031 Exchange,FHA,VA Loan
- Inclusions: Microwave, Fridge, Oven, Dishwasher
- Exclusions: Builder's Personal Property
Estimated market value
Not available
Estimated sales range
Not available
Not available
Price history
| Date | Event | Price |
|---|---|---|
| 6/10/2026 | Listed for sale | $495,000$248/sqft |
Source:  SRMLS #2186987 Report a problem SRMLS #2186987 Report a problem | ||
Public tax history
Tax history is unavailable.
Monthly payment
Est. payment
Payment breakdown
Explore the cost of this home by adjusting the details. Changes won't be saved.Climate risks
Neighborhood: 83445
Nearby schools
GreatSchools rating
- 4/10Central Elementary SchoolGrades: PK-5Distance: 3.4 mi
- 2/10South Fremont Jr High SchoolGrades: 6-8Distance: 3.5 mi
- 4/10South Fremont High SchoolGrades: 9-12Distance: 3.7 mi
Schools provided by the listing agent
- Elementary: CENTRAL A215EL
- Middle: SOUTH FREMONT A215JH
- High: SOUTH FREMONT A215HS
Source: SRMLS. This data may not be complete. We recommend contacting the local school district to confirm school assignments for this home.
- $331,800-- bd-- ba-- sqft279 N 2270 E, Saint Anthony, ID 83445Off Market
- $331,800-- bd-- ba-- sqft283 N 2270 E, Saint Anthony, ID 83445Off Market
- $272,100-- bd-- ba-- sqft287 N 2270 E, Saint Anthony, ID 83445Off Market
- $524,8002 bd1 ba-- sqft2248 E 300 N, Saint Anthony, ID 83445Off Market
- $349,100-- bd-- ba-- sqft280 N 2270 E, Saint Anthony, ID 83445Off Market
- $74,5001.18 Acres290 Heritage Ln, Saint Anthony, ID 83445Pending
- $285,900-- bd-- ba-- sqft284 N 2270 E, Saint Anthony, ID 83445Off Market
- $295,200-- bd-- ba-- sqft291 N 2270 E, Saint Anthony, ID 83445Off Market
A local agent can set up tours, give advice and negotiate with sellers.
A local lender can help you make sure your offer is ready when you are.
Similar homes
- from $489,1254 bd3 ba2.4k sqftClearpoint Plan, Whitetail Ridge | OLO Builders, Saint Anthony, ID 83445New Construction
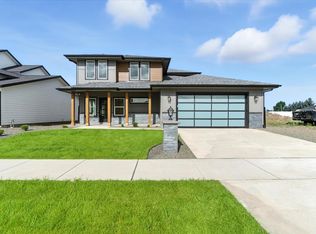 New Home Info
 - from $474,3003 bd3 ba2.3k sqftNorthfield Plan, Whitetail Ridge | OLO Builders, Saint Anthony, ID 83445New Construction
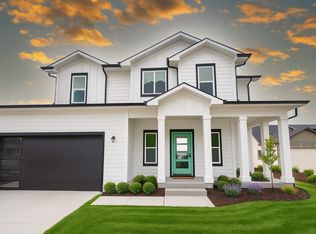 New Home Info
 - from $510,9004 bd4 ba2.6k sqftNorfolk Plan, Whitetail Ridge | OLO Builders, Saint Anthony, ID 83445New Construction
 New Home Info
 - from $487,1254 bd3 ba2.4k sqftAshland Plan, Whitetail Ridge | OLO Builders, Saint Anthony, ID 83445New Construction
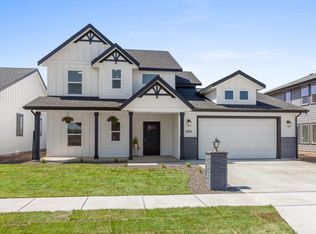 New Home Info
 - from $464,9004 bd4 ba2.1k sqftTownsend Plan, Whitetail Ridge | OLO Builders, Saint Anthony, ID 83445New ConstructionNew Home Info
- $435,0004 bd3 ba2.7k sqft31 E 2 N, Saint Anthony, ID 83445For SaleMLS ID #2187257, Carson Meredith, Real Estate Two70. SRMLS
- from $458,3003 bd2 ba2k sqftCanyon Plan, Whitetail Ridge | OLO Builders, Saint Anthony, ID 83445New ConstructionNew Home Info
- from $519,2254 bd3 ba2.8k sqftEdgeworth Plan, Whitetail Ridge | OLO Builders, Saint Anthony, ID 83445New ConstructionNew Home Info
- from $496,9006 bd3 ba2.9k sqftCambria Plan, Whitetail Ridge | OLO Builders, Saint Anthony, ID 83445New ConstructionNew Home Info
- $430,0003 bd2 ba1.7k sqft824 Sage Dr, Saint Anthony, ID 83445For Sale By Owner
- from $481,7503 bd3 ba2.6k sqftNorfolk Plan, Whitetail Ridge | OLO Builders, Saint Anthony, ID 83445New ConstructionNew Home Info
- from $477,3002 bd3 ba2.3k sqftKensington Plan, Whitetail Ridge | OLO Builders, Saint Anthony, ID 83445New ConstructionNew Home Info
- from $406,3003 bd3 ba1.6k sqftTownsend Plan, Whitetail Ridge | OLO Builders, Saint Anthony, ID 83445New ConstructionNew Home Info
- from $502,7253 bd3 ba2.9k sqftBerrington Plan, Whitetail Ridge | OLO Builders, Saint Anthony, ID 83445New ConstructionNew Home Info
- from $442,7503 bd3 ba2.1k sqftTownsend Plan, Whitetail Ridge | OLO Builders, Saint Anthony, ID 83445New ConstructionNew Home Info
- from $531,9254 bd4 ba2.9k sqftBerrington Plan, Whitetail Ridge | OLO Builders, Saint Anthony, ID 83445New ConstructionNew Home Info
- from $449,1253 bd3 ba2k sqftBerrington Plan, Whitetail Ridge | OLO Builders, Saint Anthony, ID 83445New ConstructionNew Home Info
- $375,0004 bd2 ba2k sqft3679 N 5000 E, Sugar City, ID 83448For SaleMLS ID #2187233, Adrianne Godfrey, Keller Williams Realty East Idaho. SRMLS
- from $447,2253 bd2 ba2.2k sqftMelbury Plan, Whitetail Ridge | OLO Builders, Saint Anthony, ID 83445New ConstructionNew Home Info
- from $436,3004 bd2 ba1.7k sqftEverley Plan, Whitetail Ridge | OLO Builders, Saint Anthony, ID 83445New ConstructionNew Home Info
