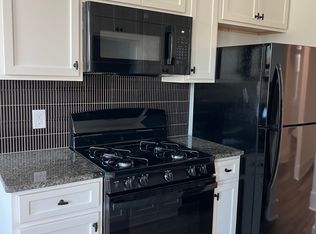
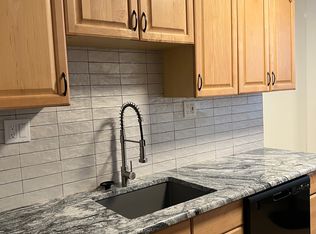
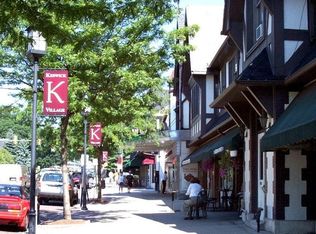
Excellent investment opportunity to own this turn-key, fully occupied, 4- apartment unit building over a store in desirable Keswick Village. This property consists of a commercial beauty salon tenant and (4) one bedroom apartments, all with a great rental history and upward potential. The salon tenant on the main level has invested into their fit-out and is in the middle of a multi-year lease, showing their commitment to the location. The salon is well appointed and has central air and gas heat. Each apartment has received various updates under current ownership; such as kitchens, appliances, baths, flooring, and paint. The property is conveniently located in the heart of Glenside, Abington Township and in close proximity to neighboring shops, pubs, restaurants, a local market, the Keswick Theater and public transportation. The local bus route and the Glenside Train Station are just a short distance away. Apartment demand is extremely high in this desirable location and vacancies are always filled quickly. The apartments have radiator heat by a gas boiler in the basement, controlled and paid for by owner. Current ownership has replaced the roof and numerous other mechanical items such as water heaters and the boiler, greatly reducing future capital expense needs. Tenants are responsible for their individually metered electric and gas. The building has (2) large water heaters in the basement and is equipped with a hard-wired and monitored fire alarm system. There is some parking in the rear of the property and also on street parking. While the building is currently fully occupied and profitable, a new owner could increase income by approximately $100-$200 per month per residential unit ($5,000-$10,000 per year) by implementing various value-add strategies such as adding laundry, charging for reserved parking, and/or upgrading interior finishes to the next level. This is a perfect property for the first-time investor or a seasoned investor to add to their portfolio. Some photos are prior to tenant occupancy.
Sold for $945,000
$945,000
270 N Keswick Ave, Glenside, PA 19038
4beds
4baths
3,750sqft
Retail
Built in 1935
-- sqft lot
$969,900 Zestimate®
$252/sqft
$2,353 Estimated rent
Home value
$969,900
$892,000 - $1.05M
$2,353/mo
Zestimate® history
Owner options
List your home for rent
$2,353/mo
Rent Zestimate®
Find your next renter with Zillow Rental Manager. Plus, with online applications, you can quickly screen prospective tenants – for free.
$2,353/mo
Rent Zestimate®
Refinance and save
$4,987/mo
Est. payment
Refinancing to a lower rate could help reduce your monthly payments and save thousands over the life of the loan.
$4,987/mo
Est. payment
Explore your selling options
Work with a Zillow partner agent
Leverage their expertise and Zillow's premium Showcase listings to get your home seen by more buyers.
Get startedList with your own agent
Get your home in front of millions of buyers by listing it on Zillow.
Learn how to do itSell it yourself
Take full control of how buyers see your home on Zillow by listing For Sale by Owner (FSBO).
List your homeWhat's special
Zillow last checked:
Listing updated:
Listed by:
Bob Felte Jr 215-858-7800,
Quinn & Wilson, Inc.,
Co-Listing Agent: Elizabeth Alexander 215-806-1518,
Quinn & Wilson, Inc.
Bought with:
Liz Alexander, AB067993
Quinn & Wilson, Inc.
Source: Bright MLS,MLS#: PAMC2122778
Facts & features
Interior
Bedrooms & bathrooms
- Bedrooms: 4
- Bathrooms: 4
Heating
- Hot Water, Natural Gas
Cooling
- None
Appliances
- Included: Gas Water Heater
Features
- Basement: Exterior Entry,Unfinished
- Has fireplace: No
Interior area
- Total structure area: 3,750
- Total interior livable area: 3,750 sqft
Property
Parking
- Parking features: Private, Other
Accessibility
- Accessibility features: None
Features
- Patio & porch: Brick
- Pool features: None
Lot
- Size: 2,717 Square Feet
- Dimensions: 18.00 x 0.00
- Features: Suburban
Details
- Additional structures: Above Grade
- Parcel number: 300035780001
- Zoning: MSVC MAIN STREET VILLAGE
- Special conditions: Standard
Construction
Type & style
- Home type: MultiFamily
- Architectural style: Other
- Property subtype: Retail
Materials
- Brick, Masonry, Vinyl Siding
- Roof: Flat
Condition
- Very Good
- New construction: No
- Year built: 1935
Utilities & green energy
- Electric: Circuit Breakers
- Sewer: Public Sewer
- Water: Public
- Utilities for property: Cable Available, Electricity Available, Natural Gas Available
Community & HOA
Community
- Security: Fire Alarm, Fire Escape
- Subdivision: Glenside
Location
- Region: Glenside
- Municipality: ABINGTON TWP
Financial & listing details
- Price per square foot: $252/sqft
- Tax assessed value: $147,350
- Annual tax amount: $7,040
- Date on market: 11/25/2024
- Listing agreement: Exclusive Right To Sell
- Listing terms: Conventional
- Ownership: Fee Simple
- Total actual rent: 74976
- Income includes: Apartment Rentals, Shop Rentals
Price history
| Date | Event | Price |
|---|---|---|
| 1/21/2025 | Sold | $945,000-3.1%$252/sqft |
Source:  Bright MLS #PAMC2122778 Report a problem Bright MLS #PAMC2122778 Report a problem | ||
| 1/1/2025 | Pending sale | $975,000$260/sqft |
Source: Bright MLS #PAMC2122778 Report a problem | ||
| 12/3/2024 | Contingent | $975,000$260/sqft |
Source: Bright MLS #PAMC2122778 Report a problem | ||
| 11/25/2024 | Listed for sale | $975,000$260/sqft |
Source: Bright MLS #PAMC2122778 Report a problem | ||
Public tax history
Tax history is unavailable.
Neighborhood: 19038
Nearby homes
- $945,0001 bd1 ba-- sqft270 Keswick Ave, Glenside, PA 19038Sold
- $--1 bd1 ba-- sqft270 N Keswick Ave SUITE 1, Glenside, PA 19038Off Market
- $--1 bd1 ba750 sqft270 N Keswick Ave APT 2B, Glenside, PA 19038Off Market

- $--1 bd1 ba-- sqft270 N Keswick Ave APT 3A, Glenside, PA 19038Off Market
- $374,300-- bd-- ba-- sqft272 Keswick Ave, Glenside, PA 19038Off Market
- $242,4001 bd1 ba500 sqft272 N Keswick Ave, Glenside, PA 19038Off Market
- $508,100-- bd-- ba-- sqft274 Keswick Ave, Glenside, PA 19038Off Market
- $480,000-- bd-- ba-- sqft268 Keswick Ave, Glenside, PA 19038Off Market
Nearby schools
GreatSchools rating
- 8/10Copper Beech SchoolGrades: K-5Distance: 0.7 mi
- 7/10Abington Junior High SchoolGrades: 6-8Distance: 1.2 mi
- 8/10Abington Senior High SchoolGrades: 9-12Distance: 0.9 mi
Schools provided by the listing agent
- Middle: Abington Junior High School
- High: Abington
- District: Abington
Source: Bright MLS. This data may not be complete. We recommend contacting the local school district to confirm school assignments for this home.
Get a cash offer in 3 minutes
Find out how much your home could sell for in as little as 3 minutes with a no-obligation cash offer.
Estimated market value
$969,900
Get a cash offer in 3 minutes
Find out how much your home could sell for in as little as 3 minutes with a no-obligation cash offer.
Estimated market value
$969,900
- Pennsylvania
- Montgomery County
- Glenside
- 19038
- 270 N Keswick Ave
Nearby cities
Nearby neighborhoods
Nearby zip codes
Other Glenside Topics
