Offer received - Deadline set for 8/17 at 1pm - *Looking for an affordable way to get into one of Central Hillsboro’s most sought-after neighborhoods? This might be it.** First time on the market since it was built in 1976, this Eastwood home offers a lot of house for the price. You get 4 bedrooms, 3 bathrooms, 2,219 square feet, and a nearly 7,000-square-foot lot. For first-time buyers or anyone shopping at a more approachable price point, this is a rare chance to get into an established neighborhood without giving up space. The home is clean, comfortable, and move-in ready. Fresh interior paint and new carpet were completed in June 2026. Original 1970s details add character and leave plenty of room to update and make it your own over time. The split-level floor plan gives you space where it matters. There’s a bright main living room, dining area, kitchen, and a second family room downstairs with a fireplace. Upstairs, you’ll find generously sized bedrooms and a private primary suite. Central air keeps the home cool in the summer. Outside, the large fenced backyard backs to Eastwood Elementary. There’s a covered deck, raised garden beds, a storage shed, and plenty of room to play, garden, entertain, or relax. You also get an attached two-car garage and plenty of storage. Recent updates add even more value, including a new roof in 2021, siding and windows replaced in 2010, plus fresh interior paint and brand-new carpet completed in June 2026.**More than 2,200 square feet, Four bedrooms, Three bathrooms, A big backyard, Great neighborhood, And even better price! If you’ve been waiting for the right opportunity to get into this neighborhood, this is one you’ll want to see. **Move in now. Make it your own over time.** [Home Energy Score = 2. HES Report at https://rpt.greenbuildingregistry.com/hes/OR10250688]
Sold
$514,000
270 NE 20th Pl, Hillsboro, OR 97124
4beds
2,219sqft
Residential, Single Family Residence
Built in 1976
6,969 Square Feet Lot
$512,100 Zestimate®
$232/sqft
$2,966 Estimated rent
Home value
$512,100
$486,000 - $543,000
$2,966/mo
Zestimate® history
Owner options
List your home for rent
$2,966/mo
Rent Zestimate®
Find your next renter with Zillow Rental Manager. Plus, with online applications, you can quickly screen prospective tenants – for free.
$2,966/mo
Rent Zestimate®
Refinance and save
$3,297/mo
Est. payment
Refinancing to a lower rate could help reduce your monthly payments and save thousands over the life of the loan.
$3,297/mo
Est. payment
Explore your selling options
Work with a Zillow partner agent
Leverage their expertise and Zillow's premium Showcase listings to get your home seen by more buyers.
Get startedList with your own agent
Get your home in front of millions of buyers by listing it on Zillow.
Learn how to do itSell it yourself
Take full control of how buyers see your home on Zillow by listing For Sale by Owner (FSBO).
List your homeWhat's special
Large fenced backyardDining areaStorage shedCovered deckFresh interior paintBacks to eastwood elementaryCentral air
Zillow last checked:
Listing updated:
Listed by:
Katrina Brennan 503-915-3187,
Keller Williams PDX Central
Bought with:
Laurie Vizzini, 200404136
Premiere Property Group, LLC
Source: RMLS (OR),MLS#: 753719446
Facts & features
Interior
Bedrooms & bathrooms
- Bedrooms: 4
- Bathrooms: 3
- Full bathrooms: 3
Rooms
- Room types: Bedroom 4, Storage, Bedroom 2, Bedroom 3, Dining Room, Family Room, Kitchen, Living Room, Primary Bedroom
Primary bedroom
- Features: Ensuite, Shower, Walkin Shower, Wallto Wall Carpet
- Level: Upper
- Area: 165
- Dimensions: 11 x 15
Bedroom 2
- Features: Wallto Wall Carpet
- Level: Upper
- Area: 120
- Dimensions: 10 x 12
Bedroom 3
- Features: Wallto Wall Carpet
- Level: Upper
- Area: 154
- Dimensions: 11 x 14
Bedroom 4
- Features: Wallto Wall Carpet
- Level: Upper
- Area: 110
- Dimensions: 10 x 11
Dining room
- Features: Wallto Wall Carpet
- Level: Main
- Area: 99
- Dimensions: 9 x 11
Family room
- Features: Bathroom, Exterior Entry, Fireplace, Wallto Wall Carpet
- Level: Lower
- Area: 325
- Dimensions: 25 x 13
Kitchen
- Features: Deck, Dishwasher, Exterior Entry, Kitchen, Patio, Free Standing Range, Free Standing Refrigerator, Laminate Flooring
- Level: Main
- Area: 165
- Width: 11
Living room
- Features: Wallto Wall Carpet
- Level: Main
- Area: 273
- Dimensions: 21 x 13
Heating
- Forced Air, Fireplace(s)
Cooling
- Central Air
Appliances
- Included: Dishwasher, Disposal, Free-Standing Range, Free-Standing Refrigerator, Electric Water Heater, Gas Water Heater
Features
- Bathroom, Kitchen, Shower, Walkin Shower
- Flooring: Wall to Wall Carpet, Laminate
- Windows: Vinyl Frames
- Basement: Crawl Space,Partial
- Number of fireplaces: 1
- Fireplace features: Insert, Stove, Wood Burning
Interior area
- Total structure area: 2,219
- Total interior livable area: 2,219 sqft
Property
Parking
- Total spaces: 2
- Parking features: Driveway, Off Street, Attached
- Attached garage spaces: 2
- Has uncovered spaces: Yes
Features
- Levels: Multi/Split
- Stories: 3
- Patio & porch: Covered Deck, Covered Patio, Deck, Patio, Porch
- Exterior features: Raised Beds, Yard, Exterior Entry
- Fencing: Fenced
Lot
- Size: 6,969 Square Feet
- Features: Level, SqFt 7000 to 9999
Details
- Additional structures: ToolShed
- Parcel number: R714374
Construction
Type & style
- Home type: SingleFamily
- Architectural style: Traditional
- Property subtype: Residential, Single Family Residence
Materials
- Vinyl Siding
- Foundation: Concrete Perimeter
- Roof: Composition
Condition
- Approximately
- New construction: No
- Year built: 1976
Utilities & green energy
- Gas: Gas
- Sewer: Public Sewer
- Water: Public
- Utilities for property: Cable Connected, DSL
Community & HOA
Community
- Subdivision: 97124
HOA
- Has HOA: No
Location
- Region: Hillsboro
Financial & listing details
- Price per square foot: $232/sqft
- Tax assessed value: $540,170
- Annual tax amount: $4,783
- Date on market: 7/28/2026
- Cumulative days on market: 20 days
- Listing terms: Cash,Conventional,FHA,VA Loan
- Road surface type: Concrete, Paved
Price history
| Date | Event | Price |
|---|---|---|
| 9/11/2026 | Sold | $514,000$232/sqft |
Source:  RMLS (OR) #753719446 Report a problem | ||
| 8/17/2026 | Pending sale | $514,000$232/sqft |
Source: RMLS (OR) #753719446 Report a problem | ||
| 8/13/2026 | Price change | $514,000-2.1%$232/sqft |
Source: RMLS (OR) #753719446 Report a problem | ||
| 7/28/2026 | Listed for sale | $525,000$237/sqft |
Source: RMLS (OR) #753719446 Report a problem | ||
Public tax history
| Year | Property taxes | Tax assessment |
|---|---|---|
| 2025 | $4,783 +0.4% | $291,560 +3% |
| 2024 | $4,766 +2.9% | $283,070 +3% |
| 2023 | $4,630 +2.8% | $274,830 +3% |
| 2022 | $4,505 +2.1% | $266,830 |
| 2021 | $4,414 +2.2% | -- |
| 2020 | $4,319 +3% | $251,520 +3% |
| 2019 | $4,195 +4.5% | $244,200 |
| 2018 | $4,016 | $244,200 +6.1% |
| 2017 | $4,016 +6.7% | $230,190 +3% |
| 2016 | $3,764 | $223,490 +3% |
| 2015 | $3,764 +4.2% | $216,990 +3% |
| 2014 | $3,612 +2.8% | $210,670 +3% |
| 2013 | $3,514 +5.7% | $204,540 +3% |
| 2012 | $3,325 -1.6% | $198,590 -8.9% |
| 2011 | $3,380 +1.3% | $217,950 -8.1% |
| 2010 | $3,336 +3.6% | $237,140 -8.3% |
| 2009 | $3,221 +5.8% | $258,710 -10.4% |
| 2008 | $3,045 +0.4% | $288,880 +1.1% |
| 2007 | $3,031 +18.7% | $285,680 +6.4% |
| 2006 | $2,553 -0.2% | $268,530 +25.8% |
| 2005 | $2,560 +1.6% | $213,440 +7.4% |
| 2004 | $2,519 +3.1% | $198,790 +3.6% |
| 2003 | $2,444 +2.1% | $191,830 +4.5% |
| 2002 | $2,394 -0.6% | $183,490 -2.5% |
| 2001 | $2,407 +16.1% | $188,110 +2.7% |
| 2000 | $2,073 | $183,120 |
Find assessor info on the county website
Neighborhood: 97124
Nearby homes
- $611,5004 bd2 ba2.6k sqft292 NE 20th Pl, Hillsboro, OR 97124Off Market
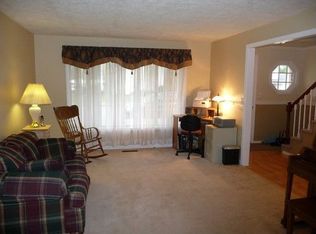
- $614,6005 bd4 ba2.8k sqft240 NE 20th Pl, Hillsboro, OR 97124Off Market
- $498,6003 bd3 ba1.5k sqft220 NE 20th Pl, Hillsboro, OR 97124Off Market
- $552,9004 bd3 ba2k sqft302 NE 20th Pl, Hillsboro, OR 97124Off Market
- $602,0004 bd3 ba2.6k sqft1995 NE Brogden Ct, Hillsboro, OR 97124Off Market
- $576,6004 bd3 ba2.1k sqft1980 NE Brogden Ct, Hillsboro, OR 97124Off Market
- $634,7005 bd4 ba2.7k sqft241 NE 20th Pl, Hillsboro, OR 97124Off Market
- $540,2004 bd3 ba2k sqft311 NE 20th Pl, Hillsboro, OR 97124Off Market
Nearby schools
GreatSchools rating
- 3/10Eastwood Elementary SchoolGrades: K-6Distance: 0.1 mi
- 4/10J W Poynter Middle SchoolGrades: 7-8Distance: 0.4 mi
- 7/10Liberty High SchoolGrades: 9-12Distance: 3.9 mi
Schools provided by the listing agent
- Elementary: Eastwood
- Middle: Poynter
- High: Liberty
Source: RMLS (OR). This data may not be complete. We recommend contacting the local school district to confirm school assignments for this home.
Get a cash offer in 3 minutes
Find out how much your home could sell for in as little as 3 minutes with a no-obligation cash offer.
Estimated market value
$512,100
Get a cash offer in 3 minutes
Find out how much your home could sell for in as little as 3 minutes with a no-obligation cash offer.
Estimated market value
$512,100
- Oregon
- Washington County
- Hillsboro
- 97124
- 270 NE 20th Pl
