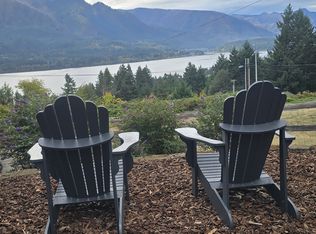
Perched to capture sweeping, unobstructed views of the Columbia River Gorge, this beautifully appointed home in Stevenson, Washington offers a rare blend of comfort, style, and unforgettable scenery. Enjoy breathtaking river views from nearly every window, filling the home with natural light and a constant connection to the outdoors. Step outside onto the expansive deck—perfect for morning coffee, sunset dinners, or entertaining guests while taking in the ever-changing landscape of the Gorge. A lower patio with a charming pergola provides an additional private space to relax and unwind. This spacious 4-bedroom, 2-bathroom home is thoughtfully designed for both everyday living and hosting. Upstairs features three comfortable bedrooms and a full bath, while the lower level offers a private primary retreat complete with a cozy stone-front fireplace, custom built-ins, and a luxurious ensuite bathroom. The primary suite also includes a large walk-in shower, washer and dryer, and a separate sliding door leading directly to a patio with pergola. The kitchen is a true centerpiece, featuring upgraded stainless-steel appliances, quartz countertops, a stylish tile backsplash, and a generous island with a gas cooktop—ideal for cooking and gathering. A walk-in pantry with a dedicated coffee bar area adds both function and charm. Heated tile floors in the kitchen and both bathrooms provide year-round comfort, while a wood pellet fireplace on the main floor creates a warm and inviting atmosphere. This is Gorge living at its finest—where stunning views, thoughtful upgrades, and inviting spaces to come together to create a truly special place to call home.
Sold
$665,000
270 NE Wisteria Way, Stevenson, WA 98648
4beds
1,924sqft
Residential, Single Family Residence
Built in 1964
-- sqft lot
$669,000 Zestimate®
$346/sqft
$2,899 Estimated rent
Home value
$669,000
Estimated sales range
Not available
$2,899/mo
Zestimate® history
Owner options
List your home for rent
$2,899/mo
Rent Zestimate®
Find your next renter with Zillow Rental Manager. Plus, with online applications, you can quickly screen prospective tenants – for free.
$2,899/mo
Rent Zestimate®
Refinance and save
$3,998/mo
Est. payment
Refinancing to a lower rate could help reduce your monthly payments and save thousands over the life of the loan.
$3,998/mo
Est. payment
Explore your selling options
Work with a Zillow partner agent
Leverage their expertise and Zillow's premium Showcase listings to get your home seen by more buyers.
Get startedList with your own agent
Get your home in front of millions of buyers by listing it on Zillow.
Learn how to do itSell it yourself
Take full control of how buyers see your home on Zillow by listing For Sale by Owner (FSBO).
List your homeWhat's special
Luxurious ensuite bathroomLarge walk-in showerStylish tile backsplashQuartz countertopsCustom built-ins
Zillow last checked:
Listing updated:
Listed by:
Penny Edlund 509-637-5434,
Windermere CRG
Bought with:
Mya Aman, 25017140
Premiere Property Group LLC
Source: RMLS (OR),MLS#: 215217007
Facts & features
Interior
Bedrooms & bathrooms
- Bedrooms: 4
- Bathrooms: 2
- Full bathrooms: 2
- Main level bathrooms: 1
Rooms
- Room types: Bedroom 2, Bedroom 3, Dining Room, Family Room, Kitchen, Living Room, Primary Bedroom
Primary bedroom
- Features: Builtin Features, Daylight, Fireplace, Sliding Doors, Updated Remodeled, Closet, Tile Floor, Walkin Shower, Washer Dryer
- Level: Lower
Bedroom 2
- Level: Main
Bedroom 3
- Level: Main
Dining room
- Level: Main
Family room
- Level: Main
Kitchen
- Features: Builtin Range, Cook Island, Dishwasher, Disposal, Down Draft, Microwave, Pantry, Builtin Oven, Convection Oven, Free Standing Refrigerator, Quartz, Tile Floor
- Level: Main
Living room
- Features: Builtin Features, Deck, Hardwood Floors, Living Room Dining Room Combo, Pellet Stove, Updated Remodeled
- Level: Main
Heating
- Mini Split, Fireplace(s)
Cooling
- Heat Pump
Appliances
- Included: Built In Oven, Convection Oven, Dishwasher, Disposal, Double Oven, Down Draft, Free-Standing Refrigerator, Gas Appliances, Microwave, Plumbed For Ice Maker, Stainless Steel Appliance(s), Washer/Dryer, Built-In Range, Electric Water Heater
Features
- Cook Island, Pantry, Quartz, Built-in Features, Living Room Dining Room Combo, Updated Remodeled, Closet, Walkin Shower, Kitchen Island, Tile
- Flooring: Hardwood, Heated Tile, Tile, Wood
- Doors: Sliding Doors
- Windows: Wood Frames, Daylight
- Basement: Exterior Entry,Finished,Full
- Number of fireplaces: 2
- Fireplace features: Pellet Stove, Wood Burning
Interior area
- Total structure area: 1,924
- Total interior livable area: 1,924 sqft
Property
Parking
- Total spaces: 2
- Parking features: Driveway, Off Street, Garage Door Opener, Attached, Tuck Under
- Attached garage spaces: 2
- Has uncovered spaces: Yes
Features
- Levels: Two
- Stories: 2
- Patio & porch: Covered Deck, Deck
- Exterior features: Yard
- Has view: Yes
- View description: Mountain(s), River, Territorial
- Has water view: Yes
- Water view: River
Lot
- Features: Corner Lot, Gentle Sloping, Level, SqFt 15000 to 19999
Details
- Parcel number: 03753632090000
Construction
Type & style
- Home type: SingleFamily
- Architectural style: Ranch
- Property subtype: Residential, Single Family Residence
Materials
- Cedar, Lap Siding, Stone
- Foundation: Slab
- Roof: Composition
Condition
- Updated/Remodeled
- New construction: No
- Year built: 1964
Utilities & green energy
- Gas: Gas
- Sewer: Public Sewer
- Water: Public
- Utilities for property: Cable Connected, Satellite Internet Service
Community & HOA
HOA
- Has HOA: No
Location
- Region: Stevenson
Financial & listing details
- Price per square foot: $346/sqft
- Tax assessed value: $522,000
- Annual tax amount: $4,483
- Date on market: 4/17/2026
- Cumulative days on market: 14 days
- Listing terms: Cash,Conventional,FHA,VA Loan
- Road surface type: Paved
Price history
| Date | Event | Price |
|---|---|---|
| 5/28/2026 | Sold | $665,000$346/sqft |
Source:  RMLS (OR) #215217007 Report a problem RMLS (OR) #215217007 Report a problem | ||
| 5/1/2026 | Pending sale | $665,000$346/sqft |
Source: RMLS (OR) #215217007 Report a problem | ||
| 4/17/2026 | Listed for sale | $665,000+33.3%$346/sqft |
Source: RMLS (OR) #215217007 Report a problem | ||
| 7/6/2024 | Listing removed | -- |
Source: Zillow Rentals Report a problem | ||
| 7/3/2024 | Listed for rent | $3,000$2/sqft |
Source: Zillow Rentals Report a problem | ||
| 9/30/2021 | Sold | $499,000$259/sqft |
Source: RMLS (OR) #21204177 Report a problem | ||
| 8/9/2021 | Pending sale | $499,000$259/sqft |
Source: RMLS (OR) #21204177 Report a problem | ||
| 8/9/2021 | Listed for sale | $499,000+302.7%$259/sqft |
Source: RMLS (OR) #21204177 Report a problem | ||
| 5/24/2010 | Sold | $123,901$64/sqft |
Source: Public Record Report a problem | ||
Public tax history
| Year | Property taxes | Tax assessment |
|---|---|---|
| 2024 | $4,206 +1.6% | $522,000 +4.9% |
| 2023 | $4,138 +1% | $497,600 +7.3% |
| 2022 | $4,097 +42.3% | $463,800 +83% |
| 2021 | $2,879 +16.1% | $253,400 +5.4% |
| 2020 | $2,479 +18.2% | $240,500 +7.8% |
| 2019 | $2,097 -5.1% | $223,000 +8% |
| 2018 | $2,209 +21.6% | $206,500 +5.9% |
| 2017 | $1,817 | $195,000 |
| 2015 | $1,817 | $195,000 +5.4% |
| 2013 | $1,817 | $185,000 +5.7% |
| 2011 | -- | $175,000 -20.5% |
| 2010 | -- | $220,000 |
Find assessor info on the county website
Neighborhood: 98648
Nearby homes
- $--1 bd1 ba810 sqft320 NE Wisteria Way #B, Stevenson, WA 98648Off Market
- $630,6003 bd3 ba2.7k sqft320 NE Wisteria Way, Stevenson, WA 98648Off Market
- $660,2004 bd4 ba1.4k sqft280 NE Ridgecrest Dr, Stevenson, WA 98648Off Market
- $648,0003 bd2 ba1.1k sqft270 NE Ridgecrest Dr, Stevenson, WA 98648Off Market
- $617,8002 bd2 ba1.2k sqft741 NE Montell Ter, Stevenson, WA 98648Off Market
- $740,5003 bd3 ba2.5k sqft250 NE Ridgecrest Dr, Stevenson, WA 98648Off Market
- $550,1005 bd2 ba1.3k sqft300 NE McEvoy Ln, Stevenson, WA 98648Off Market
- $436,2003 bd1 ba1.4k sqft325 NE Wisteria Way, Stevenson, WA 98648Off Market
Nearby schools
GreatSchools rating
- NAStevenson Elementary SchoolGrades: K-2Distance: 0.9 mi
- 5/10Wind River Middle SchoolGrades: 6-8Distance: 3.3 mi
- 4/10Stevenson High SchoolGrades: 9-12Distance: 0.8 mi
Schools provided by the listing agent
- Elementary: Carson
- Middle: Windriver
- High: Stevenson
Source: RMLS (OR). This data may not be complete. We recommend contacting the local school district to confirm school assignments for this home.
Get a cash offer in 3 minutes
Find out how much your home could sell for in as little as 3 minutes with a no-obligation cash offer.
Estimated market value
$669,000
Get a cash offer in 3 minutes
Find out how much your home could sell for in as little as 3 minutes with a no-obligation cash offer.
Estimated market value
$669,000
- Washington
- Skamania County
- Stevenson
- 98648
- 270 NE Wisteria Way
Nearby cities
Nearby zip codes
Other Stevenson Topics
