Skip main navigation
Sold for $239,000
  • $239,000

    270 Oakenshield Dr, Tamiment, PA 18371

    3beds
    1,614sqft
    Single Family Residence
    Built in 1989
    0.61 Acres Lot
    $241,400 Zestimate®
    $148/sqft
    $2,345 Estimated rent

    Home value

    $241,400

    $205,000 - $285,000

    $2,345/mo

    Zestimate® history
    Loading
    Loading...

    Owner options

    List your home for rent

    $2,345/mo

    Rent Zestimate®

    Find your next renter with Zillow Rental Manager. Plus, with online applications, you can quickly screen prospective tenants – for free.

    Learn more

    $2,345/mo

    Rent Zestimate®

    Refinance and save

    $3,423/mo

    Est. payment

    Refinancing to a lower rate could help reduce your monthly payments and save thousands over the life of the loan.

    See today's rates

    $3,423/mo

    Est. payment

    Explore your selling options

    Work with a Zillow partner agent

    Leverage their expertise and Zillow's premium Showcase listings to get your home seen by more buyers.

    Get started

    List with your own agent

    Get your home in front of millions of buyers by listing it on Zillow.

    Learn how to do it

    Sell it yourself

    Take full control of how buyers see your home on Zillow by listing For Sale by Owner (FSBO).

    List your home

    What's special

    Wood-burning fireplaceThree-season roomDouble-sized whirlpool tubAbundant natural lightDramatic skylightsDedicated laundry areaDeck and flat yard
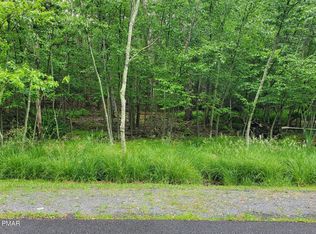
    Do not miss this warm and inviting contemporary home, perfectly set on a wooded lot for privacy and year-round natural beauty. Enjoy a peaceful setting while staying close to some of the area's most popular attractions, including Bushkill Falls, Shawnee Mountain Ski Area, the Delaware Water Gap National Recreation Area, and miles of scenic hiking, rafting, and outdoor adventure. Inside, you're greeted by soaring cathedral ceilings, dramatic skylights, and an airy open layout that brings in abundant natural light. The living room blends warmth and character with its wood accent wall, wood-burning fireplace, and built-in wet bar. Just off the dining area, the three-season room provides a bright, versatile space overlooking the tranquil backyard. Step outside to the deck and flat yard, offering additional room for outdoor living and recreation. The first-floor bathroom features a double-sized whirlpool tub, charming wood detailing, and a separate shower. Upstairs you'll find three bedrooms with vaulted ceilings and great natural light, plus another full bath. Additional highlights include a dedicated laundry area, ample storage, and an attached garage for year-round convenience. Located in a gated, amenity-rich gated community w community water/sewer system and offering a clubhouse, outdoor pool, tennis/basketball courts, and playgrounds. Priced at under $230k this home won't last long - schedule your private tour today!

    Zillow last checked:

    Listing updated:

    Listed by:

    Xander Weidenbaum 570-977-3000,

    Redstone Run Realty, LLC

    Bought with:

    NON-MEMBER

    NON-MEMBER OFFICE

    Source: PWAR as distributed by MLS GRID,MLS#: PW253960MLS Logo

    Facts & features

    Interior

    Bedrooms & bathrooms
    • Bedrooms: 3
    • Bathrooms: 2
    • Full bathrooms: 2
    Bedroom 1
    • Area: 202.81
    • Dimensions: 14.75 x 13.75
    Bedroom 2
    • Area: 129
    • Dimensions: 12 x 10.75
    Bedroom 3
    • Area: 114
    • Dimensions: 12 x 9.5
    Bathroom 1
    • Area: 52.5
    • Dimensions: 7 x 7.5
    Bathroom 2
    • Area: 106.56
    • Dimensions: 7.75 x 13.75
    Eating area
    • Area: 137.5
    • Dimensions: 12.5 x 11
    Other
    • Description: Screened Porch
    • Area: 123.75
    • Dimensions: 11.25 x 11
    Kitchen
    • Area: 142.5
    • Dimensions: 10 x 14.25
    Living room
    • Area: 323
    • Dimensions: 17 x 19
    Heating
    • Baseboard, Zoned, Propane, Electric
    Cooling
    • Ceiling Fan(s), Central Air
    Appliances
    • Included: Dishwasher, Water Heater, Refrigerator, Stainless Steel Appliance(s), Electric Range
    • Laundry: Inside
    Features
    • Beamed Ceilings, Wet Bar, Vaulted Ceiling(s), Recessed Lighting, Open Floorplan, Natural Woodwork, Laminate Counters, Eat-in Kitchen, Ceiling Fan(s), Cathedral Ceiling(s)
    • Flooring: Carpet, Tile, Vinyl
    • Doors: Sliding Doors
    • Windows: Skylight(s), Wood Frames
    • Basement: Crawl Space
    • Has fireplace: Yes
    • Fireplace features: Living Room, Wood Burning
    • Common walls with other units/homes: No Common Walls
    Interior area
    • Total structure area: 1,614
    • Total interior livable area: 1,614 sqft
    • Finished area above ground: 1,614
    • Finished area below ground: 0

    Property

    Parking
    • Total spaces: 3
    • Parking features: Driveway, Garage Faces Front, Off Street
    • Garage spaces: 1
    • Uncovered spaces: 2
    Features
    • Stories: 2
    • Patio & porch: Covered, Screened, Side Porch, Front Porch, Deck
    • Exterior features: Lighting, Rain Gutters
    • Pool features: Association
    • Body of water: None
    Lot
    • Size: 0.61 Acres
    • Features: Back Yard, Few Trees, Level, Front Yard, Cleared
    Details
    • Additional structures: Shed(s)
    • Parcel number: 188.010265 104379
    • Zoning description: Residential
    • Special conditions: Standard

    Construction

    Type & style
    • Home type: SingleFamily
    • Architectural style: Contemporary
    • Property subtype: Single Family Residence
    Materials
    • T1-11
    • Roof: Asphalt,Shingle,Fiberglass
    Condition
    • Updated/Remodeled
    • New construction: No
    • Year built: 1989

    Utilities & green energy

    • Electric: 200+ Amp Service
    • Sewer: Public Sewer
    • Water: Public

    Community & HOA

    Community
    • Features: Lake
    • Subdivision: The Glen@tamiment
    HOA
    • Has HOA: Yes
    • Amenities included: Clubhouse, Pool, Security
    • HOA fee: $1,769 annually
    Location
    • Region: Tamiment

    Financial & listing details

    • Price per square foot: $148/sqft
    • Tax assessed value: $114,520
    • Annual tax amount: $4,684
    • Date on market: 12/11/2025
    • Cumulative days on market: 19 days
    • Listing terms: Cash,VA Loan,Conventional
    • Road surface type: Paved

    Price history

    DateEventPrice
    1/28/2026Sold$239,000+4.4%$148/sqft
    Source: PWAR as distributed by MLS GRID #PW253960 Report a problem
    12/30/2025Pending sale$229,000$142/sqft
    Source: PMAR #PM-137735 Report a problem
    12/10/2025Listed for sale$229,000+138.5%$142/sqft
    Source: PMAR #PM-137735 Report a problem
    11/5/2025Sold$96,000-72.6%$59/sqft
    Source: Public Record Report a problem
    7/1/2025Listing removed$349,900$217/sqft
    Source: PMAR #PM-120438 Report a problem
    11/21/2024Listed for sale$349,900+225.5%$217/sqft
    Source: PMAR #PM-120438 Report a problem
    7/2/2019Sold$107,500$67/sqft
    Source: PMAR #PM-63750 Report a problem

    Public tax history

    YearProperty taxesTax assessment
    2025$4,696 +1.6%$28,630
    2024$4,624 +1.5%$28,630
    2023$4,554 +3.2%$28,630
    2022$4,413 +0.9%$28,630
    2021$4,373 $28,630
    2020$4,373 +1.3%$28,630
    2019$4,315 +0.5%$28,630
    2018$4,294 $28,630
    2017-- $28,630
    2016-- $28,630
    2015-- $28,630
    2014-- $28,630
    2013-- $28,630
    2012-- $28,630
    2011-- $28,630
    2010-- $28,630
    Find assessor info on the county website

    Neighborhood: 18371

    Nearby schools

    GreatSchools rating
    Get a cash offer in 3 minutes
    Find out how much your home could sell for in as little as 3 minutes with a no-obligation cash offer.
    Estimated market value
    $241,400
    Get a cash offer in 3 minutes
    Find out how much your home could sell for in as little as 3 minutes with a no-obligation cash offer.
    Estimated market value
    $241,400