Skip main navigation
Off market
  • $718,800

    270 Old Gradyville Rd, Glen Mills, PA 19342

    4beds
    3,468sqft
    Detached
    Built in 1956
    2 Acres Lot
    $718,800 Zestimate®
    $207/sqft
    $4,292 Estimated rent

    Home value

    $718,800

    $625,000 - $819,000

    $4,292/mo

    Zestimate® history
    Loading
    Loading...

    Owner options

    List your home for rent

    $4,292/mo

    Rent Zestimate®

    Find your next renter with Zillow Rental Manager. Plus, with online applications, you can quickly screen prospective tenants – for free.

    Learn more

    $4,292/mo

    Rent Zestimate®

    Refinance and save

    $4,883/mo

    Est. payment

    Refinancing to a lower rate could help reduce your monthly payments and save thousands over the life of the loan.

    See today's rates

    $4,883/mo

    Est. payment

    Explore your selling options

    Work with a Zillow partner agent

    Leverage their expertise and Zillow's premium Showcase listings to get your home seen by more buyers.

    Get started

    List with your own agent

    Get your home in front of millions of buyers by listing it on Zillow.

    Learn how to do it

    Sell it yourself

    Take full control of how buyers see your home on Zillow by listing For Sale by Owner (FSBO).

    List your home

    What's special

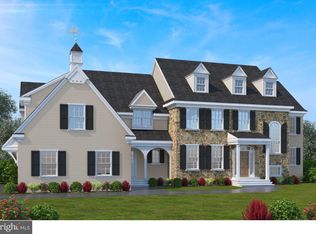
    Introducing the Merion II Farmhouse. This is the first time the builder is offering this model on this lot at Thornbury Pointe, an enclave of 4 new stately homes, in Glen Mills! Sitting on generously sized 2.0 - 3.6 acre homes sites in desirable Thornbury Township, Delaware County, these homes are located within the award winning West Chester Area School District and boast the lowest tax millage rate in the entire county. Located on the corner of Old Gradyville and Creeks Roads, Thornbury Pointe is a rural setting with all the conveniences of living in western Delaware County providing the best of both worlds! It's almost equal distance between Media and West Chester Boroughs and near numerous local parks. Other attractive aspects are easy commuting to Philadelphia International Airport, Center City, King of Prussia and Delaware. Shopping and dining options are limitless in Glen Mills and Newtown Square's new Ellis Preserve. You will love everything about the location! Thornbury Pointe offers 4 exciting floor plans from highly acclaimed architects Mark Stanish and Joe Worthington. Each exclusive floor plan features open designs that fit a wide variety of needs and can be customized. Looking for a completely custom home? Thornbury Pointe also offers the opportunity to design your new home from the ground up. Use your vision and let us bring it to life! Hellings Builders are redefining the new home experience by creating a higher standard. The Hellings Team brings over 3 decades of building experience to their customers. The attention to detail, communication and customer service are second to none. Expect the very best from start to finish. Inquire today about the unique and exciting opportunities at Thornbury Pointe! Please note photos are of an upgraded Merion II at a nearby community. Open house held on site, tour our first home currently under construction and walk final remaining lots 4 and 5, now cleared and staked.

    This property is off market, which means it's not currently listed for sale or rent on Zillow. This may be different from what's available on other websites or public sources.

    Facts & features

    Interior

    Bedrooms & bathrooms
    • Bedrooms: 4
    • Bathrooms: 3
    • Full bathrooms: 2
    • 1/2 bathrooms: 1
    Heating
    • Forced air, Other
    Cooling
    • Central
    Appliances
    • Included: Garbage disposal, Microwave
    Features
    • Kitchen Island, Dining Area, Butlers Pantry, Master Bath(s), Stall Shower
    • Basement: None
    • Has fireplace: Yes
    Interior area
    • Total interior livable area: 3,468 sqft

    Property

    Parking
    • Total spaces: 5
    • Parking features: Garage - Attached
    Features
    • Exterior features: Stone, Vinyl
    Lot
    • Size: 2 Acres
    Details
    • Parcel number: 44000008000
    • Special conditions: Standard

    Construction

    Type & style
    • Home type: SingleFamily
    • Architectural style: Colonial
    • Property subtype: Detached
    Condition
    • Year built: 1956

    Community & neighborhood

    Location
    • Region: Glen Mills

    Other

    Other facts
    • Heating: Forced Air
    • NewConstructionYN: true
    • FireplaceYN: true
    • GarageYN: true
    • Appliances: Disposal, Built-in Microwave, Double Oven, Cooktop
    • AttachedGarageYN: true
    • HeatingYN: true
    • CoolingYN: true
    • StructureType: Detached
    • ConstructionMaterials: Stone, Vinyl Siding
    • StoriesTotal: 2
    • ArchitecturalStyle: Colonial
    • InteriorFeatures: Kitchen Island, Dining Area, Butlers Pantry, Master Bath(s), Stall Shower
    • SpecialListingConditions: Standard
    • ParkingFeatures: Driveway, Other, Attached Garage, Inside Entrance
    • CoveredSpaces: 2
    • Cooling: Central Air
    • PropertySubType: Detached
    • Basement: Y
    • MlsStatus: Active

    Price history

    DateEventPrice
    2/28/2020Listing removed$799,000$230/sqft
    Source: Keller Williams Realty #PADE493928 Report a problem
    1/3/2020Price change$799,000+1.1%$230/sqft
    Source: KW Greater West Chester #PADE493928 Report a problem
    8/7/2019Listed for sale$790,000-47.3%$228/sqft
    Source: KW Greater West Chester #PADE493928 Report a problem
    1/1/2012Listing removed$1,498,990$432/sqft
    Source: Keller Williams Real Estate-West Chester #4843527 Report a problem
    2/24/2011Price change$1,498,990+87.4%$432/sqft
    Source: Chester County Regional Realty #4843527 Report a problem
    1/22/2011Price change$799,900-46.6%$231/sqft
    Source: Chester County Regional Realty #4843527 Report a problem
    1/21/2011Price change$1,498,990+87.4%$432/sqft
    Source: Chester County Regional Realty #4843527 Report a problem
    1/7/2011Price change$799,900-46.6%$231/sqft
    Source: Chester County Regional Realty #4662012 Report a problem
    1/4/2011Price change$1,498,990+87.4%$432/sqft
    Source: Chester County Regional Realty #4662012 Report a problem
    12/28/2010Price change$799,900-46.6%$231/sqft
    Source: Chester County Regional Realty #4662012 Report a problem
    12/27/2010Price change$1,498,990+87.4%$432/sqft
    Source: Chester County Regional Realty #4662012 Report a problem
    12/21/2010Price change$799,900-46.6%$231/sqft
    Source: Chester County Regional Realty #4662012 Report a problem
    9/16/2010Price change$1,498,990+87.4%$432/sqft
    Source: Chester County Regional Realty #4843527 Report a problem
    9/14/2010Price change$799,900-46.6%$231/sqft
    Source: Chester County Regional Realty #4843527 Report a problem
    8/21/2010Price change$1,498,990+87.4%$432/sqft
    Source: Chester County Regional Realty #4843527 Report a problem
    6/1/2010Price change$799,900-46.6%$231/sqft
    Source: Keller Williams Real Estate #4843527 Report a problem
    5/29/2010Price change$1,498,990+87.4%$432/sqft
    Source: Keller Williams Real Estate #4843527 Report a problem
    5/15/2010Price change$799,900-46.6%$231/sqft
    Source: Keller Williams Real Estate #4843527 Report a problem
    5/8/2010Price change$1,498,990+87.4%$432/sqft
    Source: Chester County Regional Realty #4843527 Report a problem
    4/10/2010Price change$799,900-46.6%$231/sqft
    Source: MARK SWEENEY #4662012 Report a problem
    4/8/2010Price change$1,498,990+87.4%$432/sqft
    Source: MARK SWEENEY #4662012 Report a problem
    1/11/2010Price change$799,900-46.6%$231/sqft
    Source: MARK SWEENEY #4662012 Report a problem
    1/9/2010Price change$1,498,990+87.4%$432/sqft
    Source: MARK SWEENEY #4662012 Report a problem
    9/6/2009Price change$799,900-46.6%$231/sqft
    Source: MARK SWEENEY #4662012 Report a problem
    6/21/2009Listed for sale$1,498,990$432/sqft
    Source: MARK SWEENEY #4662012 Report a problem

    Public tax history

    YearProperty taxesTax assessment
    2025$6,191 +5.5%$448,100
    2024$5,866 +1.2%$448,100
    2023$5,795 +3.3%$448,100
    2022$5,608 $448,100
    2021$5,608 $448,100 +139.4%
    2020-- $187,180
    2019$4,031 +3.5%$187,180
    2018$3,896 -12.7%$187,180
    2017$4,461 $187,180
    2016$4,461 $187,180
    2015$4,461 $187,180
    2014$4,461 +346.2%$187,180
    2013$1,000 -16.3%$187,180 -18.6%
    2012$1,194 +0.3%$229,940
    2011$1,191 +2%$229,940
    2010$1,167 +7.5%$229,940
    2009$1,086 $229,940
    2008$1,086 +8.3%$229,940
    2007$1,003 -2%$229,940
    2006$1,023 $229,940
    2005$1,023 $229,940
    2004$1,023 +8.5%$229,940
    2003$943 +7.9%$229,940
    2002$874 $229,940
    2000$874 $229,940

    Find assessor info on the county website

    Neighborhood: 19342

    Nearby schools

    GreatSchools rating
    Schools provided by the listing agent
    • Elementary: PENNWOOD
    • Middle: STETSON
    • High: RUSTIN
    • District: WEST CHESTER AREA

    Source: The MLS. This data may not be complete. We recommend contacting the local school district to confirm school assignments for this home.

    Get a cash offer in 3 minutes
    Find out how much your home could sell for in as little as 3 minutes with a no-obligation cash offer.
    Estimated market value
    $718,800
    Get a cash offer in 3 minutes
    Find out how much your home could sell for in as little as 3 minutes with a no-obligation cash offer.
    Estimated market value
    $718,800