Welcome to 270 Old Peruville Road, Groton, NY—a beautifully maintained 3-bedroom, 2-bath ranch offering the ease of single-level living on 2.63 private acres in a quiet and serene country setting. Built in 2015, this 1,620-square-foot turnkey home is surrounded by family-owned farmland expected to remain undeveloped for generations, ensuring peaceful views and exceptional privacy.
The open-concept floor plan seamlessly connects the kitchen, dining, and living areas, creating a bright, welcoming space for everyday living and entertaining. Everything you need—including the bedrooms, bathrooms, and laundry—is conveniently located on one level for effortless, low-maintenance living.
A spacious flex room with its own kitchenette offers outstanding versatility and the potential to create two private primary en suites, making it ideal for multigenerational living, extended guests, a private home office, or added separation between living spaces.
Outside, enjoy summer days on the deck overlooking the above-ground pool, all surrounded by immaculate landscaping that reflects the pride of ownership throughout the property.
The oversized 4+ car detached 26’ x 40’ garage and attached carport provide exceptional space for vehicles, recreational equipment, hobbies, storage, or a workshop.
Located on a quiet country road with an easy commute to Ithaca and Cortland, this property offers the perfect balance of convenience, privacy, and tranquility.
If you've been searching for a move-in ready ranch, one-floor living, dual primary suite potential, open-concept design, large detached garage, country privacy, and modern construction in the Finger Lakes, 270 Old Peruville Road is a rare opportunity you won't want to miss.
Under contract
$285,000
270 Old Peruville Rd, Groton, NY 13073
3beds
1,620sqft
Manufactured Home, Single Family Residence
Built in 2015
2.63 Acres Lot
$-- Zestimate®
$176/sqft
$-- HOA
What's special
Single-level livingCountry privacyLarge detached garageAttached carportOpen-concept floor planOpen-concept designOne-floor living
- 56 days
- 64
- 2
Zillow last checked:
Listing updated:
Listed by:
Howard Hanna S Tier Inc 607-257-0800,
Jamie Jensen 607-279-1011
Source: NYSAMLSs,MLS#: R1705205 Originating MLS: Ithaca Board of Realtors
Originating MLS: Ithaca Board of RealtorsFacts & features
Interior
Bedrooms & bathrooms
- Bedrooms: 3
- Bathrooms: 2
- Full bathrooms: 2
- Main level bathrooms: 2
- Main level bedrooms: 3
Heating
- Oil, Forced Air
Cooling
- Central Air
Appliances
- Included: Dishwasher, Electric Oven, Electric Range, Electric Water Heater, Microwave, Refrigerator, Water Softener Owned
- Laundry: Accessible Utilities or Laundry
Features
- Ceiling Fan(s), Eat-in Kitchen, Separate/Formal Living Room, Kitchen/Family Room Combo, Living/Dining Room, See Remarks, Window Treatments, Bedroom on Main Level, In-Law Floorplan, Main Level Primary, Primary Suite
- Flooring: Luxury Vinyl
- Windows: Drapes
- Basement: Crawl Space
- Number of fireplaces: 1
Interior area
- Total structure area: 1,620
- Total interior livable area: 1,620 sqft
Video & virtual tour
Property
Parking
- Total spaces: 4
- Parking features: Detached, Electricity, Garage, Workshop in Garage, Garage Door Opener, Other
- Garage spaces: 4
Accessibility
- Accessibility features: No Stairs
Features
- Levels: One
- Stories: 1
- Patio & porch: Deck
- Exterior features: Deck, Gravel Driveway, Pool
- Pool features: Above Ground
- Has view: Yes
- View description: Slope View
Lot
- Size: 2.63 Acres
- Dimensions: 320 x 370
- Features: Agricultural, Rectangular, Rectangular Lot, Secluded
Details
- Additional structures: Barn(s), Outbuilding
- Parcel number: 50288903500000010202230000
- Special conditions: Standard
Construction
Type & style
- Home type: MobileManufactured
- Architectural style: Manufactured Home,Mobile Home,Ranch
- Property subtype: Manufactured Home, Single Family Residence
Materials
- Block, Concrete, Spray Foam Insulation, Vinyl Siding
- Foundation: Block
- Roof: Asphalt
Condition
- Resale
- Year built: 2015
Details
- Builder model: The Sandburg
Utilities & green energy
- Sewer: Septic Tank
- Water: Well
- Utilities for property: Electricity Connected, High Speed Internet Available
Community & HOA
Location
- Region: Groton
Financial & listing details
- Price per square foot: $176/sqft
- Tax assessed value: $220,000
- Annual tax amount: $5,203
- Date on market: 8/7/2026
- Cumulative days on market: 22 days
- Listing terms: Cash,Conventional,FHA,USDA Loan,VA Loan
- Body type: Double Wide
Estimated market value
Not available
Estimated sales range
Not available
Not available
Price history
| Date | Event | Price |
|---|---|---|
| 8/12/2026 | Contingent | $285,000$176/sqft |
Source:  NYSAMLSs #R1705205 Report a problem NYSAMLSs #R1705205 Report a problem | ||
| 8/7/2026 | Listed for sale | $285,000$176/sqft |
Source: NYSAMLSs #R1705205 Report a problem | ||
Public tax history
| Year | Property taxes | Tax assessment |
|---|---|---|
| 2025 | -- | $209,000 |
| 2024 | -- | $209,000 |
| 2023 | -- | $209,000 +10% |
| 2022 | -- | $190,000 +11.8% |
| 2021 | -- | $170,000 |
| 2020 | -- | $170,000 +17.2% |
| 2019 | -- | $145,000 |
| 2018 | -- | $145,000 |
| 2017 | $3,034 | $145,000 |
| 2016 | -- | $145,000 |
Find assessor info on the county website
Monthly payment
Climate risks
Neighborhood: 13073
Nearby schools
Schools provided by the listing agent
- Elementary: Groton Elementary
- Middle: Groton Middle
- High: Groton High
- District: Groton
Source: NYSAMLSs. This data may not be complete. We recommend contacting the local school district to confirm school assignments for this home.
Similar homes
- $254,9003 bd1 ba1.3k sqft508 Spring St, Groton, NY 13073For Sale

 MLS ID #R1717053, Jamie L Jones, Listing by: Howard Hanna S Tier Inc. NYSAMLSs
 - $269,0004 bd3 ba1.9k sqft642 Peruville Rd, Groton, NY 13073For Sale
 MLS ID #R1707256, Charla Hayes, Listing by: Howard Hanna S Tier Inc. NYSAMLSs
 - $315,0003 bd2 ba1.4k sqft1150 Auburn Rd, Groton, NY 13073For Sale
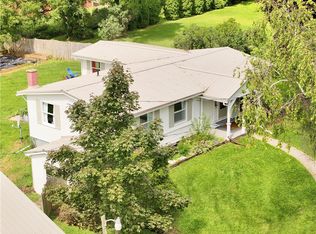 MLS ID #R1711435, Michele Smith, Listing by: Re/Max Plus. NYSAMLSs
 - $264,9003 bd2 ba1.6k sqft197 Cayuga St, Groton, NY 13073For Sale
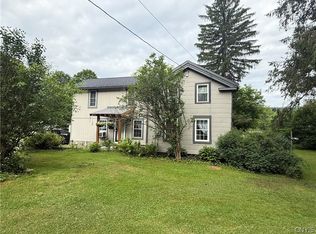 MLS ID #S1692344, John Aspinwall, Listing by: Hage Real Estate. NYSAMLSs
 - $244,9003 bd2 ba1.6k sqft107 Clark St, Groton, NY 13073For SaleMLS ID #S1715130, Jenna Davi, Listing by: Berkshire Hathaway HomeServices Heritage Realty. NYSAMLSs
- $219,0003 bd2 ba1.1k sqft317 Clinton Ave, Groton, NY 13073For SaleMLS ID #R1709952, Alanie Woodin, Listing by: RE/MAX In Motion. NYSAMLSs
- $329,0004 bd2 ba1.9k sqft311 Spring St, Groton, NY 13073For SaleMLS ID #S1704012, Johnna Gray, Listing by: Berkshire Hathaway HomeServices Heritage Realty. NYSAMLSs
- $284,9004 bd3 ba1.6k sqft365 State Route 38, Dryden, NY 13053For SaleMLS ID #R1679429, Kayla Lane, Listing by: Dryden Realty. NYSAMLSs
- $399,9002 bd3 ba2.3k sqft194 Bossard Rd, Groton, NY 13073For SaleMLS ID #R1704644, Linda Hirvonen, Listing by: Warren Real Estate of Ithaca Inc.. NYSAMLSs
- $274,9003 bd2 ba1.9k sqft27 Main St, Freeville, NY 13068For SaleMLS ID #R1668721, Carol Bushberg, Listing by: Warren Real Estate of Ithaca Inc. (Downtown). NYSAMLSs
- $314,0004 bd2 ba1.8k sqft5080 Skinner Hill Rd, Moravia, NY 13118For SaleMLS ID #S1704688, Eric Berney, Listing by: Hunt Real Estate Era. NYSAMLSs
- $300,0004 bd2 ba2.1k sqft25 Goodrich Hill Rd, Berkshire, NY 13736For SaleMLS ID #R1706943, Karen Hollands, Listing by: Howard Hanna S Tier Inc. NYSAMLSs
- $425,0003 bd2 ba1.6k sqft289 Etna Rd, Ithaca, NY 14850For SaleMLS ID #R1709425, Melissa B Shames, Listing by: Howard Hanna S Tier Inc. NYSAMLSs
- $320,0003 bd3 ba2k sqft4 Wellsley Dr, Dryden, NY 13053For SaleMLS ID #R1695869, Theodore Skibinski, Listing by: Berkshire Hathaway HomeServices Heritage Realty. NYSAMLSs
- $274,9003 bd3 ba1.6k sqft30 Ferguson Rd, Dryden, NY 13053For SaleMLS ID #S1697666, Kristopher Buchan, Listing by: Tompkins Cortland Real Estate. NYSAMLSs
- $287,5003 bd2 ba1.7k sqft496 Hayts Rd, Ithaca, NY 14850For SaleMLS ID #R1706837, Garrett Venuto, Listing by: Warren Real Estate of Ithaca Inc.. NYSAMLSs
- $290,0003 bd1 ba960 sqft110 Ridgecrest Rd, Ithaca, NY 14850For SaleMLS ID #R1713388, Heather Gowe, Listing by: Keller Williams Realty. NYSAMLSs
- $320,0003 bd2 ba1.3k sqft853 State Route 222, Cortland, NY 13045For SaleMLS ID #S1704441, Tara Wetherell, Listing by: Hage Real Estate. NYSAMLSs
- $279,9002 bd1 ba1k sqft963 Irish Settlement Rd, Freeville, NY 13068For SaleMLS ID #R1707389, Rio Lange, Listing by: Keller Williams Realty. NYSAMLSs
- $265,0003 bd2 ba1.4k sqft2144 Slaterville Rd, Ithaca, NY 14850For SaleMLS ID #R1705921, Michele Smith, Listing by: Re/Max Plus. NYSAMLSs
